
Views
Address
20615 31st Street, Bristol, WI
Price
$ 2,250,000
Property Attributes
- MLS#12597798
- TypeSingle Family
- Listing Status Active
- CountyKENOSHA
- CityBristol
- AreaWI-Bristol
- Zip53104
- StyleColonial
- Year Built1993
- Taxes$ 6177
- Price$ 2,250,000
- Bedrooms5
- Full Bathrooms4
- Half Bathrooms1
- Sqr Footage6869
- Lot Size37.5 Acres
Data Source:
Midwest Real Estate Data (MRED)
Property Description
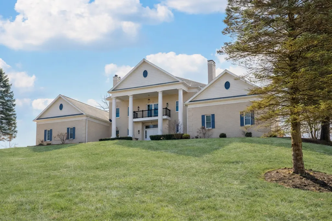
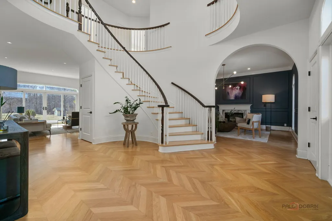
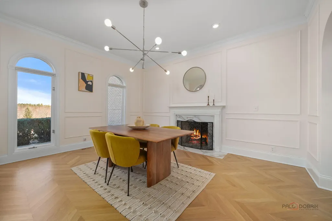
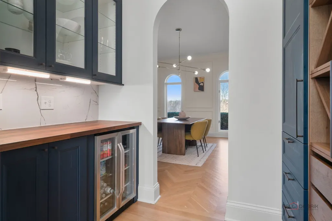
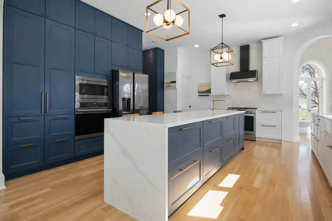
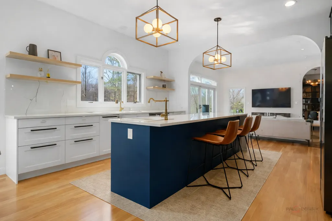
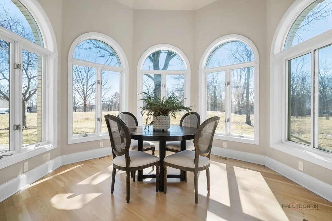
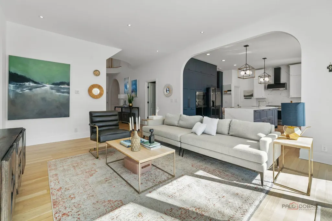
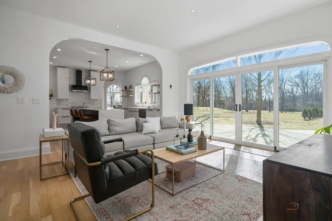
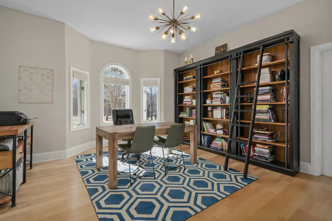
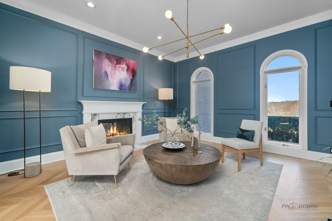
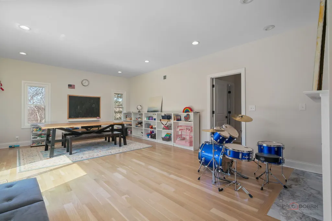
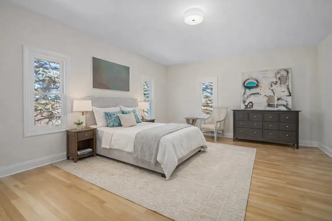
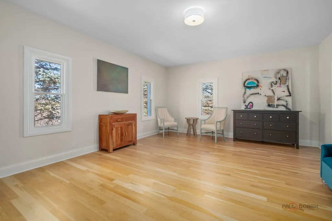
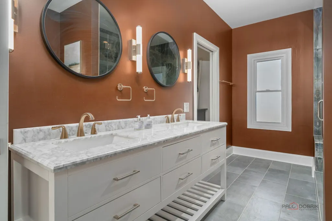
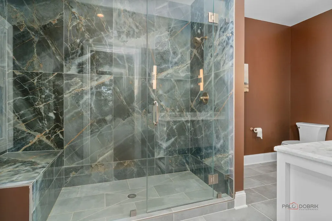
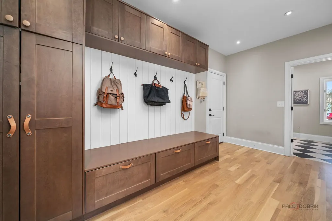
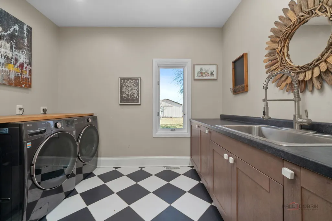
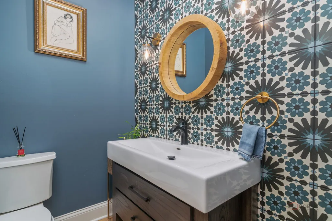
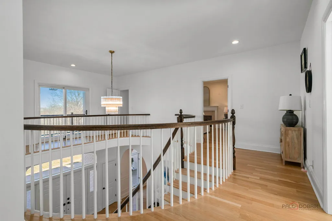
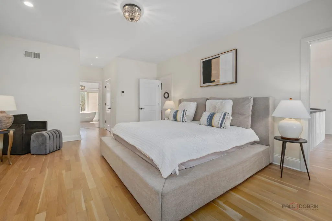
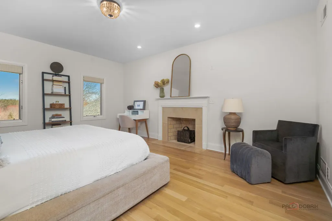
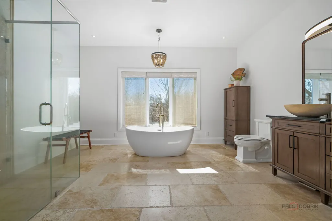
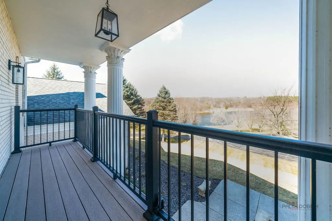
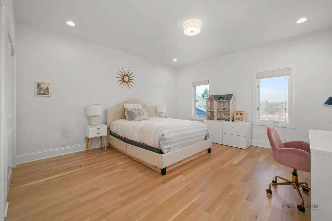
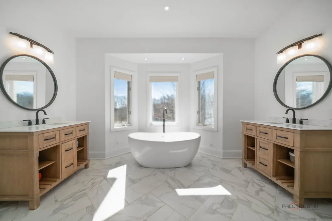
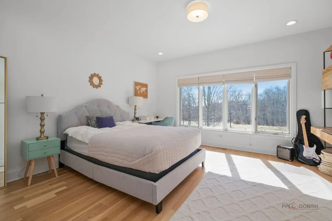
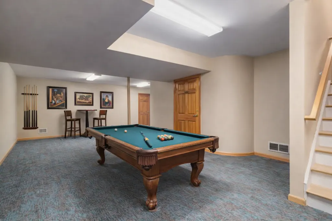
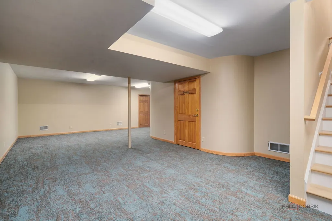
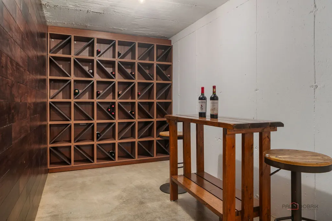
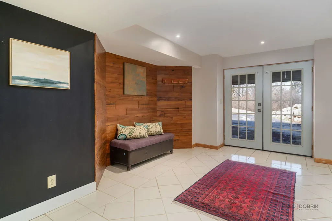
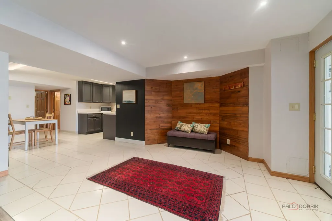
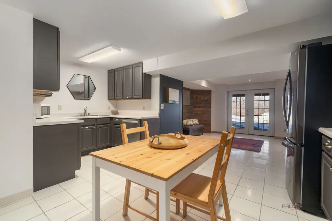
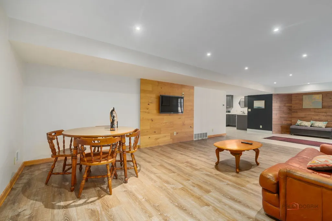
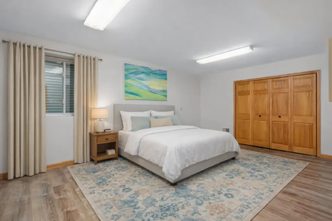
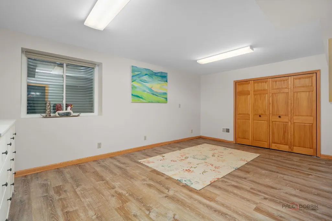
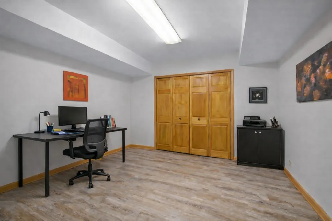
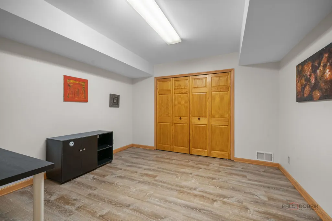
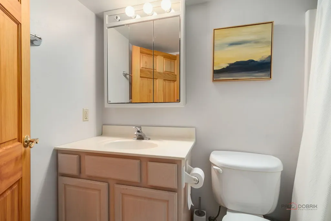
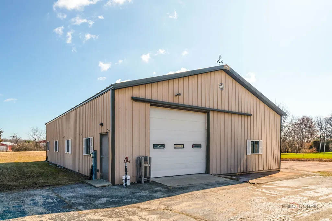
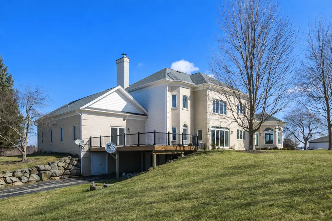
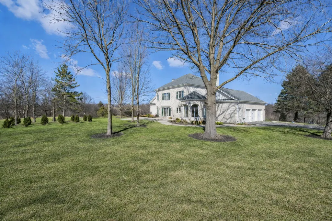
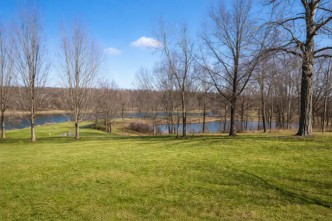
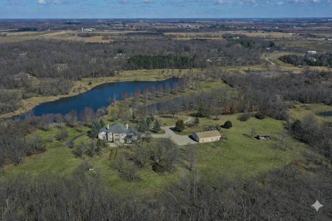
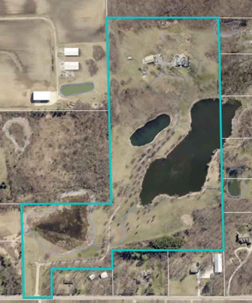
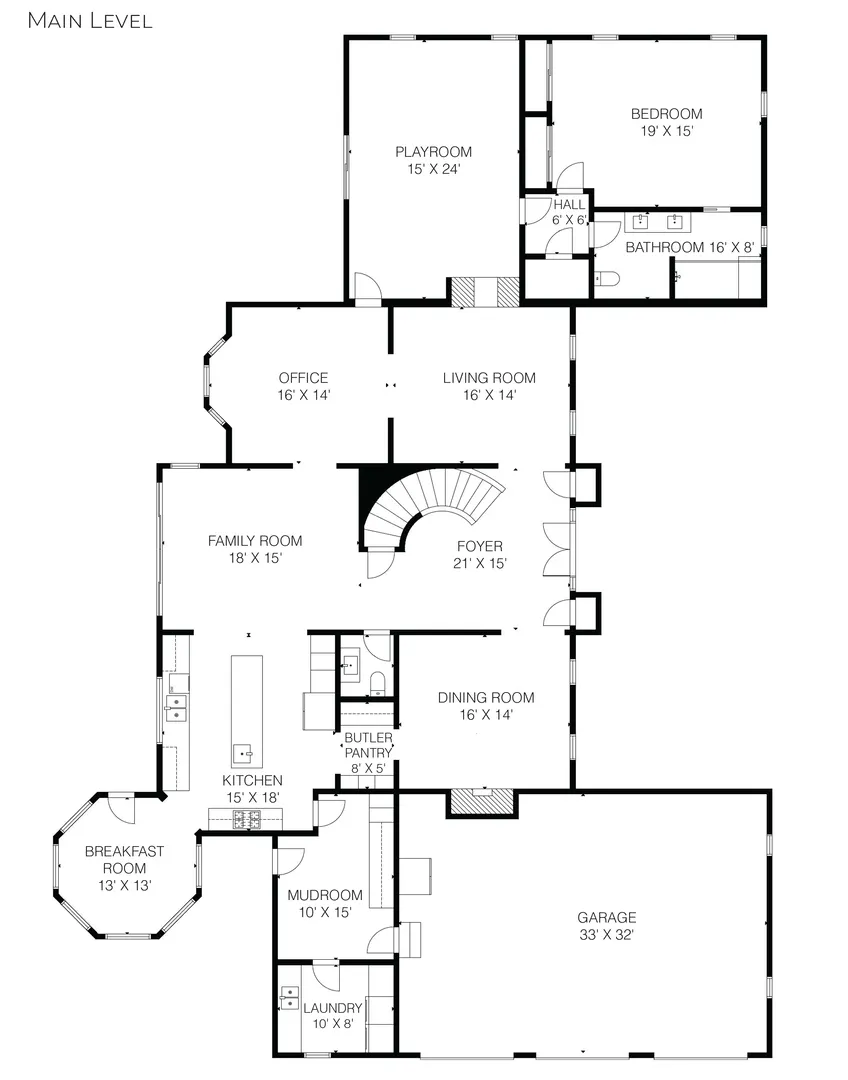
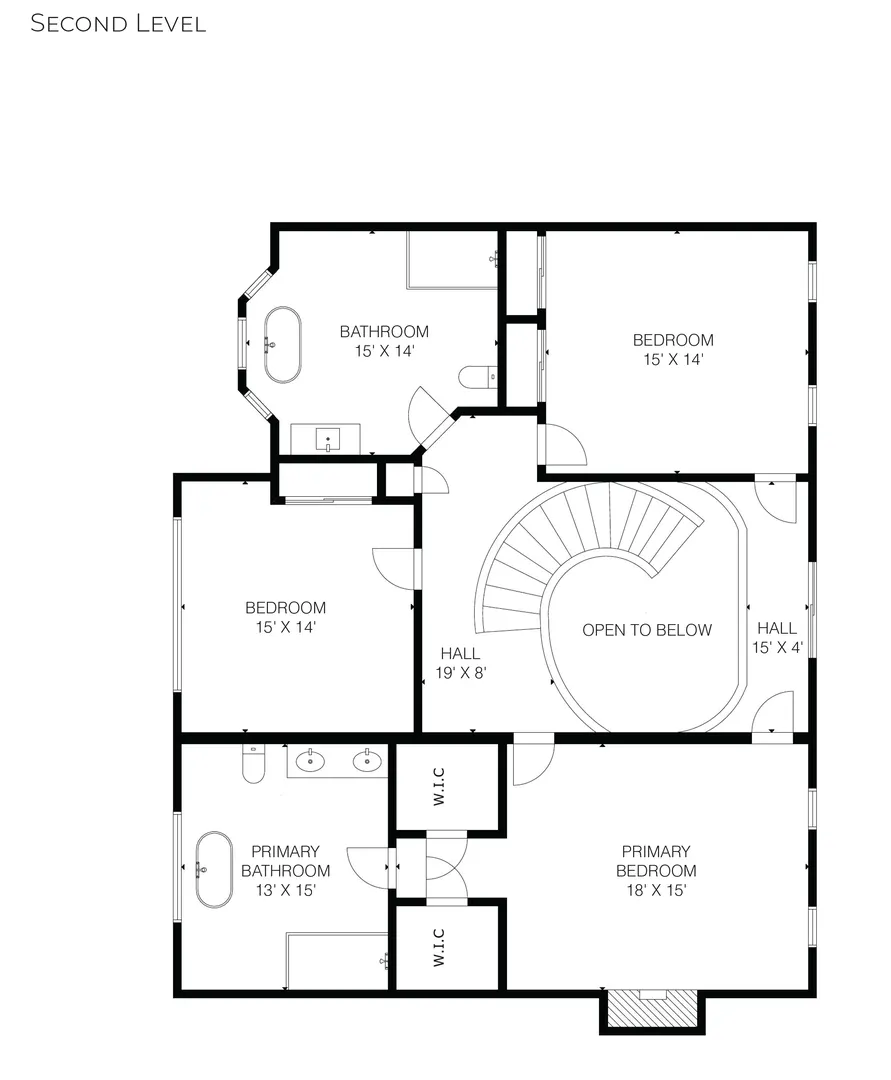
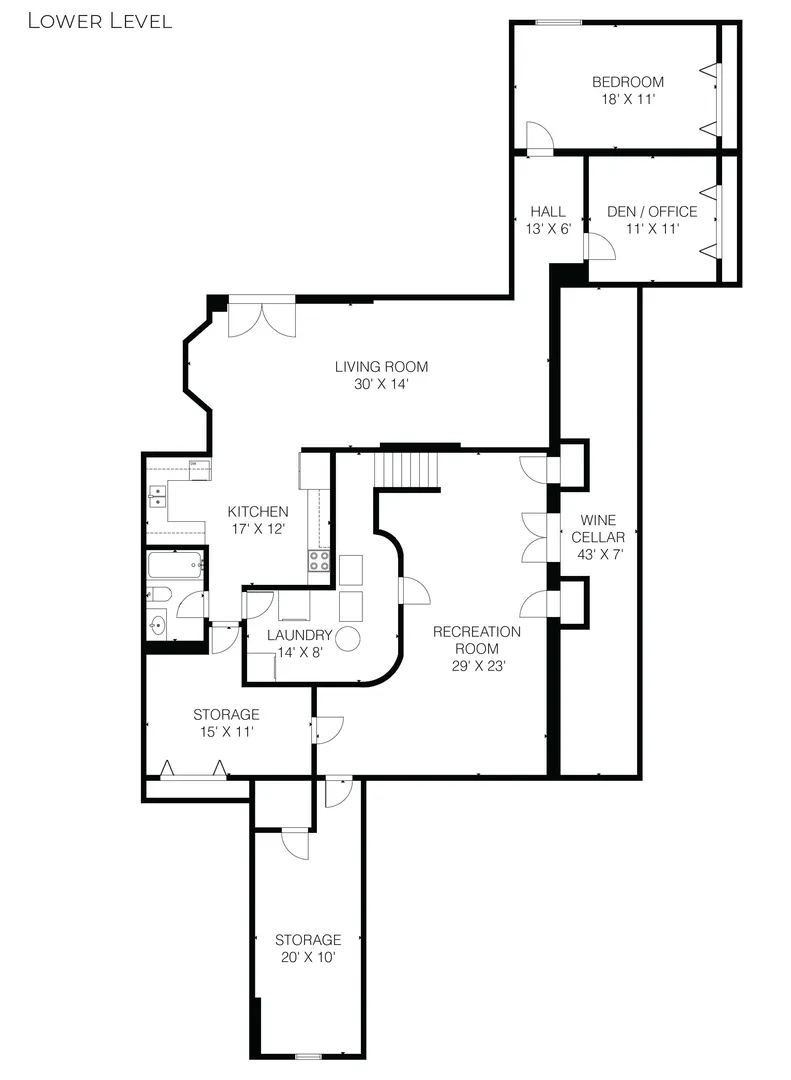
This elegant two-story brick residence offers approximately 6,800 square feet of refined living space and was comprehensively renovated in 2021. Set on 37.5 acres, the property is approached by a winding, tree-lined drive extending from a private gated entrance to the home. Three ponds enhance the picturesque setting and provide tranquil views throughout the grounds. Upon entry, a grand two-story foyer with a sweeping circular staircase creates a striking first impression. Oak flooring extends throughout both the first and second levels. Flanking the foyer, the formal living room features paneled walls, crown molding, and a marble-hearth, two-sided fireplace. Opposite, the dining room also showcases a marble fireplace and connects to the kitchen via a butler's pantry. The kitchen is both functional and well-appointed, featuring contemporary white and blue cabinetry, stainless steel appliances, and quartz countertops with a waterfall-edge island and matching backsplash. An octagonal breakfast room with arched windows surrounds the space with natural light. Adjacent to the kitchen, a spacious mudroom with built-in cabinetry leads to the laundry room and attached three-car garage. Through an arched opening, the family room offers expansive windows and a sliding glass door leading to a concrete aggregate patio overlooking the grounds. A private home office with a bay window is located just beyond. A notable feature on the main level is the children's playroom, situated next to a first-floor bedroom with an en-suite bath. This flexible space may serve as a primary suite, guest accommodations, or an in-law arrangement. The second level includes three additional bedrooms. The primary suite features a fireplace and private access to a catwalk leading to a balcony with views of the ponds. The catwalk continues to a secondary bedroom, ideal for use as a nursery. The primary bath is appointed with terrazzo tile flooring, a walk-in shower with a frameless glass enclosure, a walnut vanity with a granite countertop and dual vessel sinks, and a freestanding tub positioned beneath a window. The remaining bedrooms share a generously sized hall bath, complete with dual vanities, a walk-in shower with a frameless glass enclosure, and a freestanding tub. The lower level is thoughtfully divided into two distinct areas. One side is designed for recreation and entertaining, offering a large space suitable for a billiards room or home theater, along with French doors leading to a wine cellar with built-in storage. The opposite side features a private apartment with its own entrance, including a living room, kitchen, bedroom, office, bathroom, and laundry area. This space is well-suited for an in-law arrangement, guests, nanny suite, or potential rental use, with direct access to a covered carport beneath the main-level deck. There is a pole barn on the property, ideal for a workshop, vehicle storage, or potential equestrian use. An artist had a vision to make this home a masterpiece and loved the peaceful surroundings of this landscape. The property's expansive acreage and natural setting offer a rare opportunity for privacy, recreation, and an estate tailored to a variety of lifestyles.
| Elementary School | Middle School | High School |
|---|---|---|
| Paris J1 Elementary School | Paris J1 Middle School | Westosha Centeral High School |
| Price History | |
|---|---|
| 3/23/2026 | Listed $2,250,000 |
General Features
| Living Area | 6869 |
|---|---|
| Sewer | Septic Tank |
| Heating | Propane,Forced Air |
| Cooling | Central Air |
| Possession | Closing |
| Roof | Asphalt |
| Appliances | Range,Microwave,Dishwasher,Refrigerator,Washer,Dryer,Stainless Steel Appliance(s),Wine Refrigerator,Range Hood,Water Purifier Owned,Water Softener Owned,Oven,Humidifier |
| Garage Spaces | 3 |
| Association Fee Includes | None |
| Architectural Style | Colonial |
| Construction Materials | Brick |
| Year Built | 1993 |
| Electric | Circuit Breakers |
| Township | Bristol |
| Tax Year | 2024 |
| Ownership | Fee Simple |
| Community Features | Lake |
| Assoc Fee Paid Per | Not Applicable |
| County | Kenosha |
| New Construction | No |
| Property Type | Residential |
| Possible Use | Horses |
| Other Structures | Outbuilding |
| Total Rooms | 16 |
| Full Baths | 4 |
| Status | Active |
| Directions | WI-50 and HWY 45 north to 31st Street west to gated private drive on the south. |
| High School | Westosha Centeral |
| City | Bristol |
| High School District | 55132 |
| MLS Area | WI-Bristol |
| Elementary School | Paris J1 |
| Tax Annual Amount | 6177.45 |
| Middle/Junior High School | Paris J1 |
| Additional Parcels Y/N | No |
| Virtual Tour | https://player.vimeo.com/video/1174548282 |
| Standard Status | Active |
| Middle/Junior School District | 4235 |
| Elementary School District | 4235 |
| Property Type | Detached Single |
Interior Features
| Interior Amenities | 1st Floor Bedroom,In-Law Floorplan,1st Floor Full Bath,Walk-In Closet(s) |
|---|---|
| Basement | Finished,Exterior Entry,Full,Walk-Out Access |
| Flooring | Hardwood |
| Total Fireplaces | 4 |
| Fireplace Features | Double Sided,Attached Fireplace Doors/Screen |
| Half Baths | 1 |
| Laundry Features | Main Level,Multiple Locations,Sink |
| Total Bedrooms | 5 |
| Below Grade Finished Area | 2351 |
| Room Type | Bedroom 5,Breakfast Room,Recreation Room,Office,Kitchen,Family Room,Foyer,Play Room,Den,Mud Room |
| LivingAreaSource | Assessor |
| Total Baths | 5 |
| Bedrooms Possible | 5 |
| Bathroom | Separate Shower,Double Sink,Soaking Tub |
Exterior Features
| Model | Custom |
|---|---|
| Exterior Amenities | Balcony |
| Parking Features | Asphalt,Garage Door Opener,Yes,Garage Owned,Attached,Driveway,Circular Driveway,Owned,Garage |
| Lot Features | Mature Trees |
| Water Source | Well |
| Total Parking | 6 |
| Foundation Details | Concrete Perimeter |
| Lot Dimensions | 1633500 |
| Lot Size Acres | 37.5 |
| Waterfront Y/N | No |
| Other Equipment | Water-Softener Owned,TV-Dish,CO Detectors,Ceiling Fan(s),Sump Pump |
Amenities
- Foreclosure
- Views
- Short Sale
- New Construction
- Adult 55+
- Lease To Own
- No HOA Fees
- Furnished
- Primary On Main
- Air Conditioning
- Seller Finance
- Green
- Fixer Upper
- Horse
- Golf
- Fireplace
- Deck
- Garage
- Basement
- Pool
Property vs Single Family Average in 53104
Price
Taxes
Year Built
Visits
 Midwest Real Estate Data (MRED) All information deemed reliable but not guaranteed. All properties are subject to prior sale, change or withdrawal. Neither listing broker(s) or information provider(s) shall be responsible for any typographical errors, misinformation, misprints and shall be held totally harmless. Listing(s) information is provided for consumer's personal, non-commercial use and may not be used for any purpose other than to identify prospective properties consumers may be interested in purchasing. The data relating to real estate for sale on this website comes in part from the Internet Data Exchange program of the Multiple Listing Service. Real estate listings held by brokerage firms other than Weichert, Realtors® - Homes by Presto may be marked with the Internet Data Exchange logo and detailed information about those properties will include the name of the listing broker(s) when required by the MLS. Copyright ©2026 All rights reserved.Based on information submitted to the MLS GRID as of September 14, 2026 2:42 AM UTC All data is obtained from various sources and may not have been verified by broker or MLS GRID. Supplied Open House Information is subject to change without notice.
Data is updated as of September 14, 2026 2:42 AM UTC
Midwest Real Estate Data (MRED) All information deemed reliable but not guaranteed. All properties are subject to prior sale, change or withdrawal. Neither listing broker(s) or information provider(s) shall be responsible for any typographical errors, misinformation, misprints and shall be held totally harmless. Listing(s) information is provided for consumer's personal, non-commercial use and may not be used for any purpose other than to identify prospective properties consumers may be interested in purchasing. The data relating to real estate for sale on this website comes in part from the Internet Data Exchange program of the Multiple Listing Service. Real estate listings held by brokerage firms other than Weichert, Realtors® - Homes by Presto may be marked with the Internet Data Exchange logo and detailed information about those properties will include the name of the listing broker(s) when required by the MLS. Copyright ©2026 All rights reserved.Based on information submitted to the MLS GRID as of September 14, 2026 2:42 AM UTC All data is obtained from various sources and may not have been verified by broker or MLS GRID. Supplied Open House Information is subject to change without notice.
Data is updated as of September 14, 2026 2:42 AM UTC
 The content relating to real estate for sale and/or lease on this Web site comes in part from
the Internet Data eXchange ("IDX") program of the Northwest Indiana REALTORS® Association Multiple Listing Service ("NIRA MLS"). and is communicated verbatim, without change, as filed by its members. This information is being provided for the consumers' personal, noncommercial use and may not be used for any other purpose other than to identify prospective properties consumers may be interested in purchasing
The content relating to real estate for sale and/or lease on this Web site comes in part from
the Internet Data eXchange ("IDX") program of the Northwest Indiana REALTORS® Association Multiple Listing Service ("NIRA MLS"). and is communicated verbatim, without change, as filed by its members. This information is being provided for the consumers' personal, noncommercial use and may not be used for any other purpose other than to identify prospective properties consumers may be interested in purchasing
