
Price Reduction - Views




Address
6 Glenview Court, Bolingbrook, IL
Price
$ 699,000
Property Attributes
- MLS#12615020
- TypeSingle Family
- Listing Status Active
- CountyWILL
- CityBolingbrook
- AreaBolingbrook
- NeighborhoodFoxridge Farms
- Zip60490
- Style
- Year Built2003
- Taxes$ 11737
- Price$ 699,000
- Bedrooms7
- Full Bathrooms3
- Half Bathrooms1
- Sqr Footage3300
- Lot Size0.27 Acres
Data Source:
Midwest Real Estate Data (MRED)
Property Description
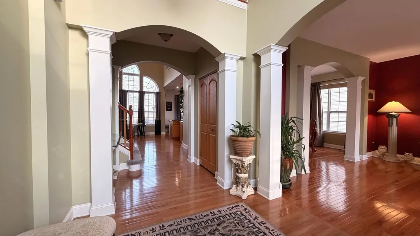
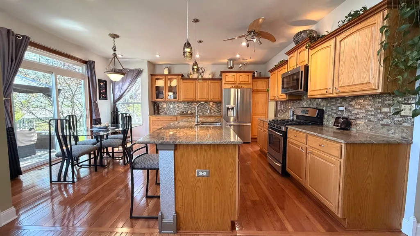
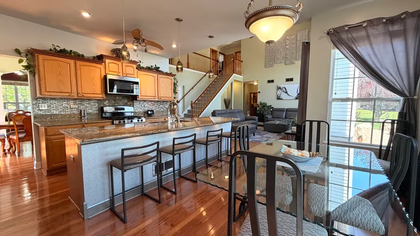
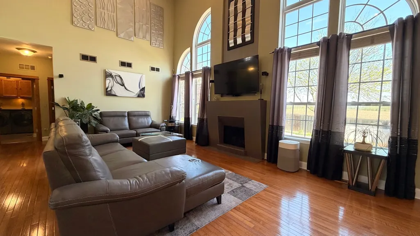
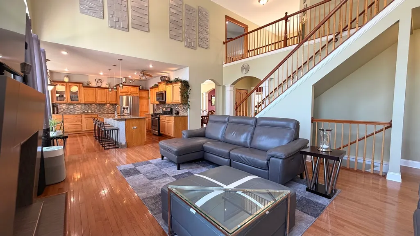
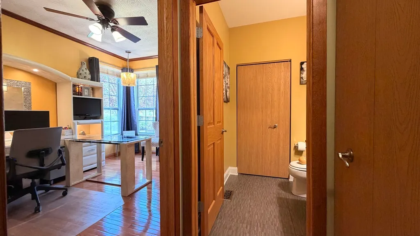
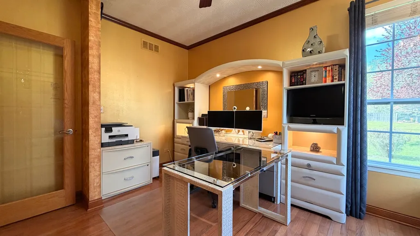
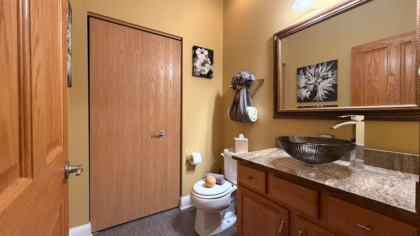
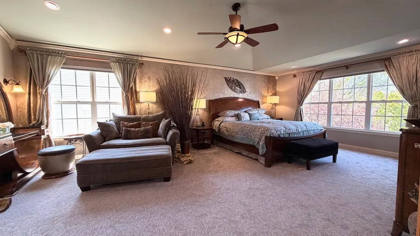
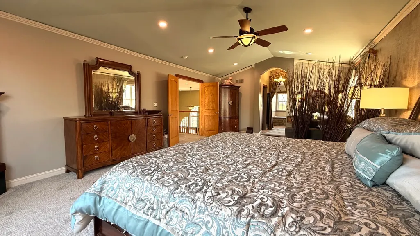
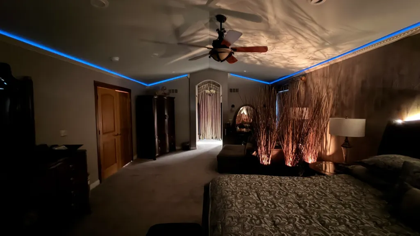
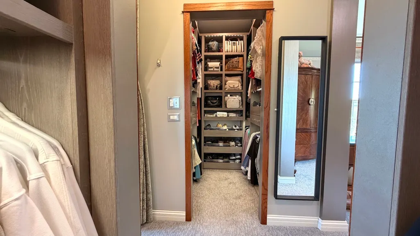
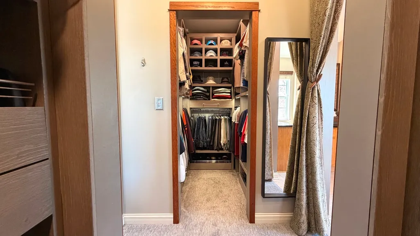
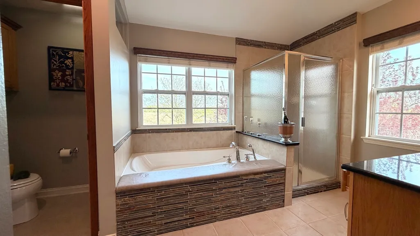
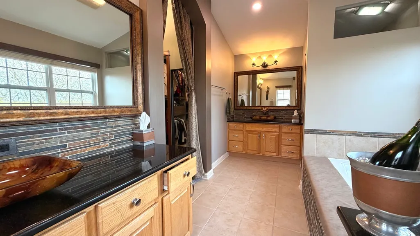
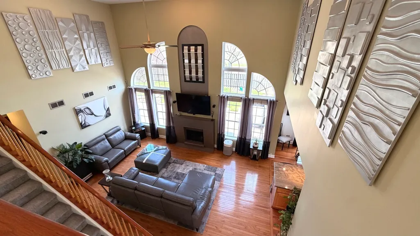
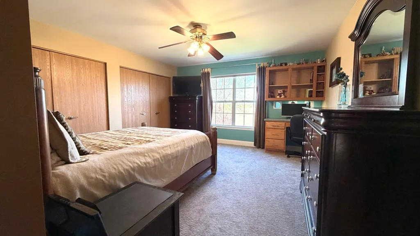
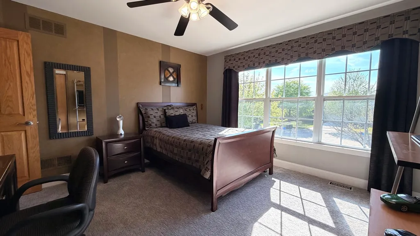
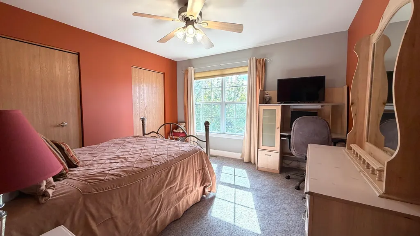
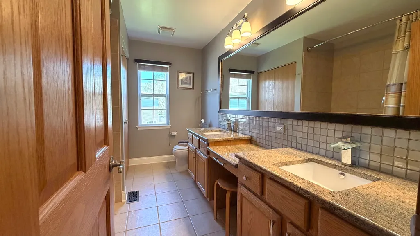
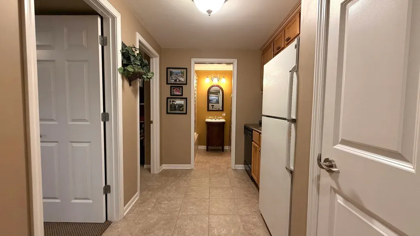
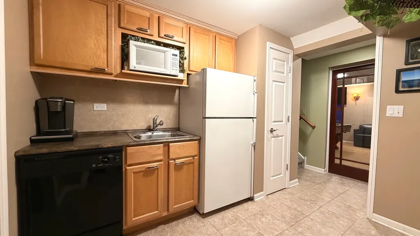
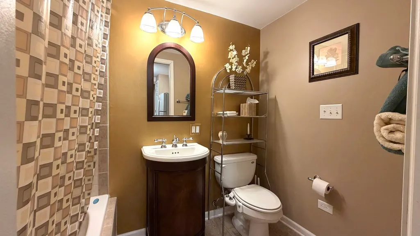
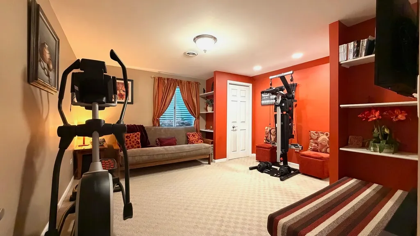
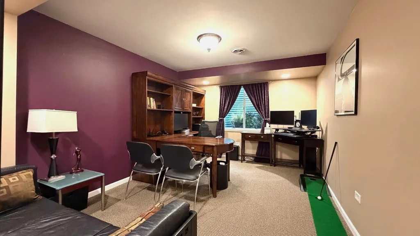
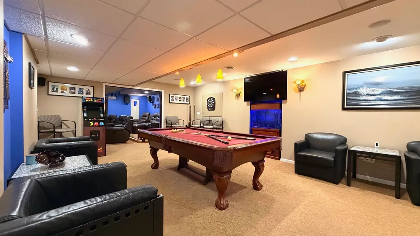
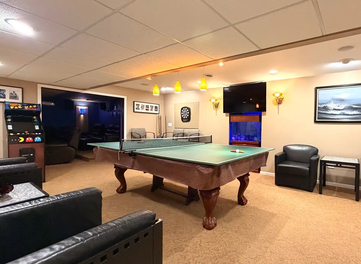
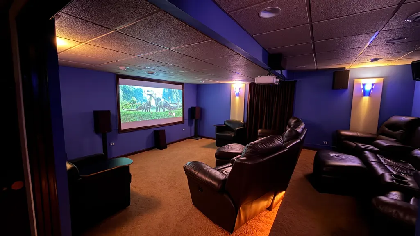
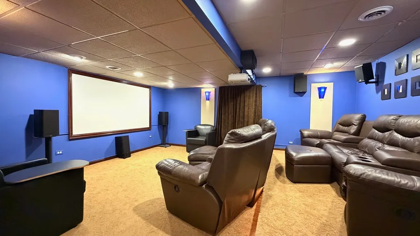
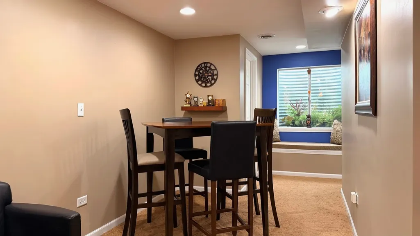
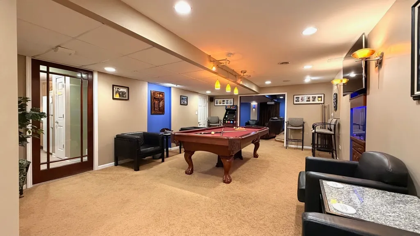
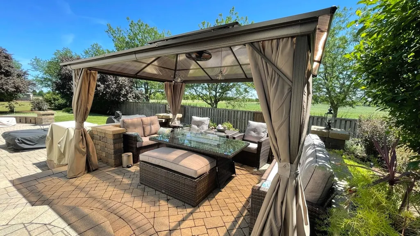
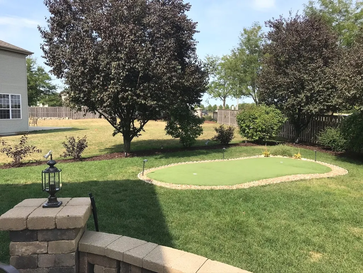
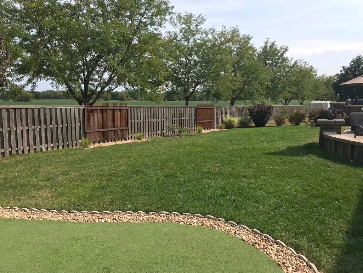
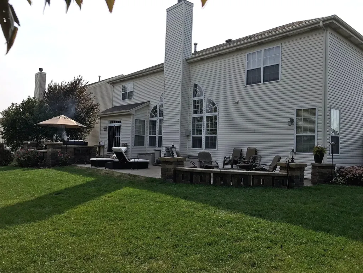
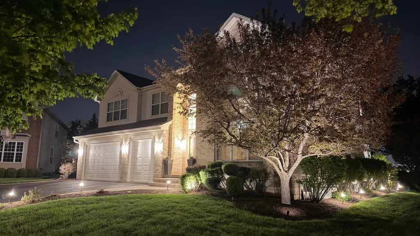
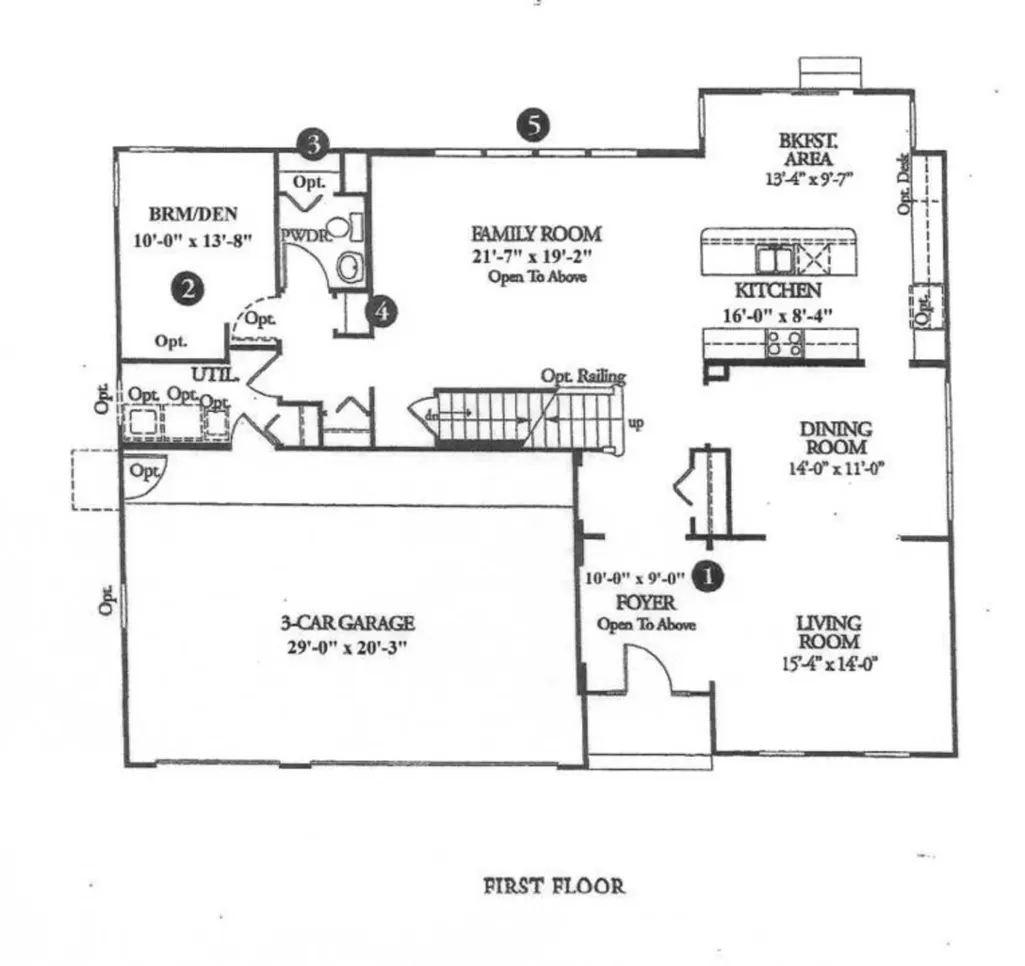
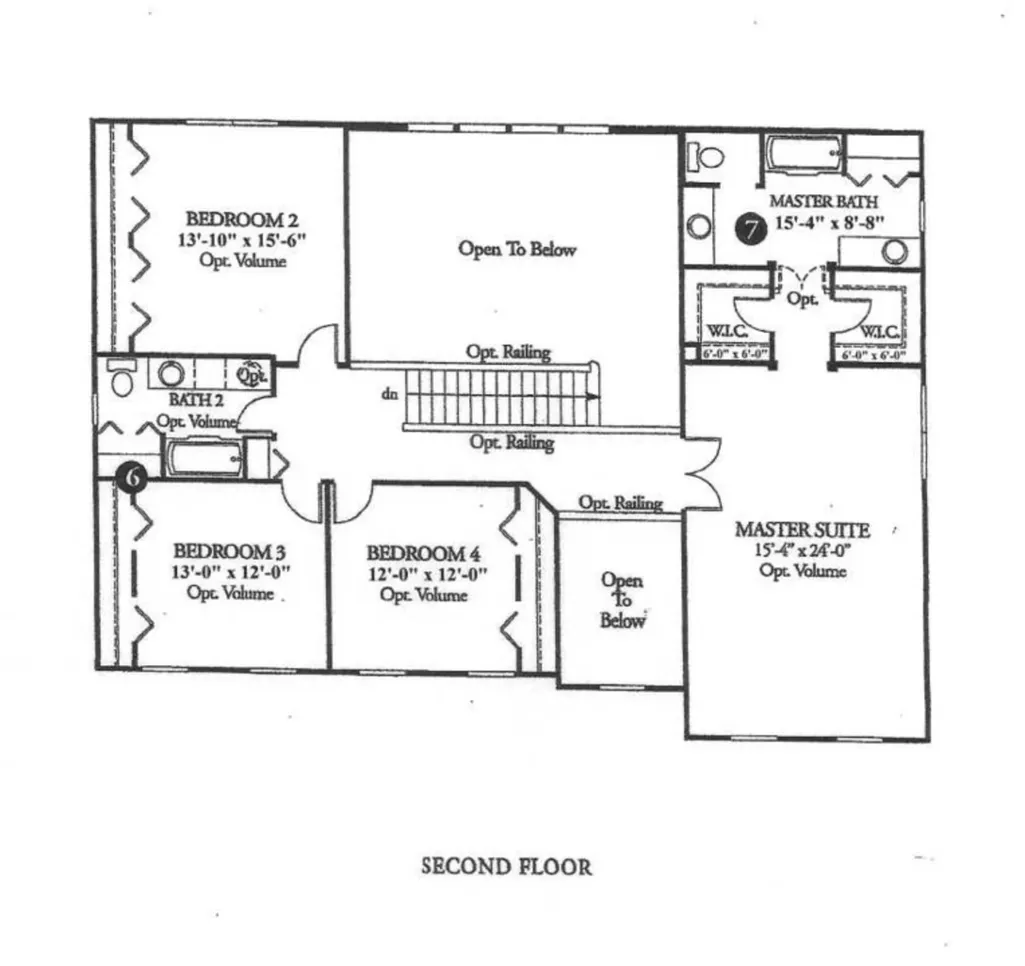
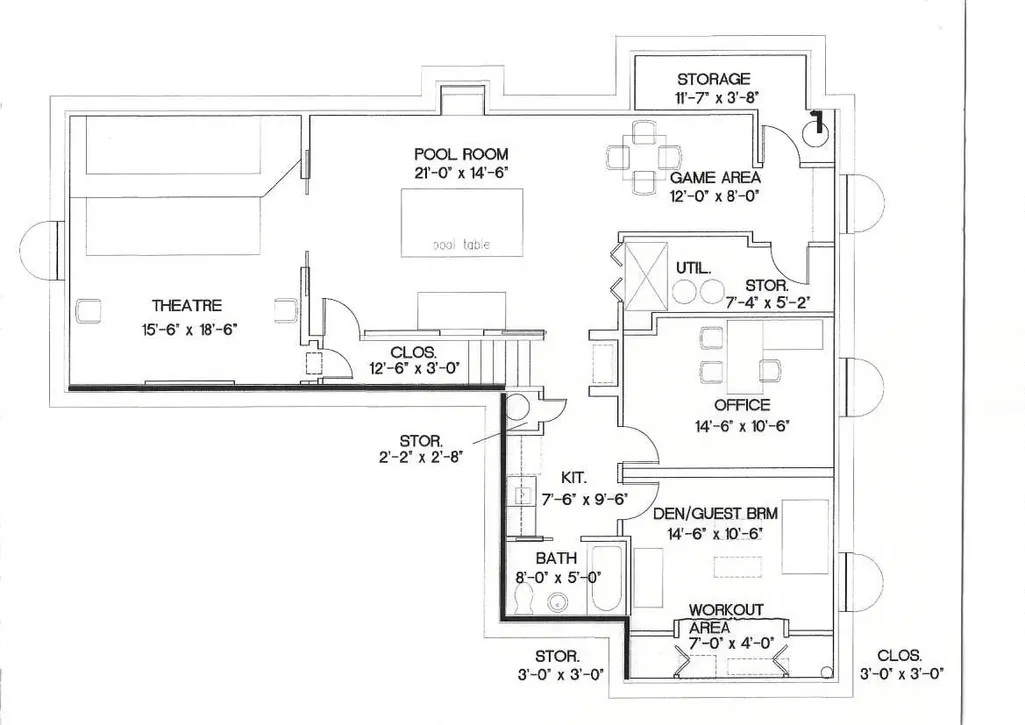
NOT YOUR TYPICAL HOME-A One-Of-A-Kind Showstopper! Perfectly situated between Plainfield and Naperville, this Versatile 14-Room Floor Plan features 5 Dedicated Bedrooms, 2 Office/Flex Rooms, and 3.1 Baths (Expandable to 4 Full Baths). The Finished Lower Level serves as a Multi-Generational Haven & Elite Entertainment Wing, boasting 2 Spacious Flex Bedrooms, a Kitchenette, Full Bath, Lounge or Recreation Room, and Private Movie Theater. The luxury continues outdoors to a Spectacular, Professionally Landscaped Oasis. Premium Features Include: Solid Wood Floors throughout the 1st Floor, Newer Plush Carpeting throughout the 2nd Floor, Smart-Controlled Recessed Lighting, a 4-Zone High-Efficiency HVAC System, an Emergency Backup Sump Pump System, an Elite Showroom/Storage Garage, a Sprinkler System, and a Newer Furnace, Roof, and Whole-House Water Filtration System. The luxury continues outdoors to a spectacular, Professionally Landscaped Oasis on a Premium Pie-Shaped Lot, featuring a Massive 53'x17' Multi-Level Paver Patio Enclosed with Architectural Seating Walls, a Gazebo, Integrated Pillar and Smart-Controlled Accent Lighting, your own Private Putting Green, and Open Views. There are simply Too Many Upgrades To Mention-be sure to review the Comprehensive 3-PAGE HOME IMPROVEMENT LIST. This Home has Endless Premium Features and Amenities-Impeccably Maintained and Absolutely Exceptional. Ideally Located Off I-55 near Route 59 in the highly acclaimed Plainfield School District 202. DON'T WAIT-AT THIS NEW PRICE POINT, THIS ONE-OF-A-KIND HOME WON'T LAST! SCHEDULE YOUR SHOWING TODAY!
| Elementary School | Middle School | High School |
|---|---|---|
| Liberty Elementary School | John F Kennedy Middle School | Plainfield East High School |
| Price History | |
|---|---|
| 4/23/2026 | Listed $730,000 |
| 5/19/2026 | 2$720,000 |
| 6/16/2026 | 1$715,000 |
| 6/30/2026 | 1$714,000 |
| 7/24/2026 | 1$707,000 |
| 8/2/2026 | 2$699,500 |
| 8/21/2026 | 1$699,000 |
General Features
| Living Area | 3300 |
|---|---|
| Sewer | Public Sewer |
| Heating | Natural Gas |
| Cooling | Central Air |
| Possession | Closing |
| Roof | Asphalt |
| Appliances | Range,Microwave,Dishwasher,Refrigerator,Disposal,Stainless Steel Appliance(s),Water Purifier,Other,Gas Cooktop,Gas Oven,Humidifier |
| HOA Fee | 350 |
| Garage Spaces | 3 |
| Association Fee Includes | Other |
| Construction Materials | Vinyl Siding,Brick |
| Year Built | 2003 |
| Electric | Circuit Breakers |
| Township | Wheatland |
| Tax Year | 2025 |
| Ownership | Fee Simple w/ HO Assn. |
| Community Features | Park,Curbs,Sidewalks,Street Lights,Street Paved |
| Accessibility | Accessible Hallway(s) |
| Assoc Fee Paid Per | Annually |
| County | Will |
| New Construction | No |
| Property Type | Residential |
| Subdivision Name | Foxridge Farms |
| Total Rooms | 15 |
| Full Baths | 3 |
| Status | Active |
| Directions | Take I55 to Exit 126/Plainfield Rd,Turn Right onto Essington Rd,Left onto Emily Dr,Right onto Glenview,proceed down to Cul-de-sac. Or 119th St/Rodeo Dr,South onto Essington Rd,right onto Emily Dr,Ri |
| High School | Plainfield East High School |
| City | Bolingbrook |
| High School District | 202 |
| MLS Area | Bolingbrook |
| Elementary School | Liberty Elementary School |
| Tax Annual Amount | 11737 |
| Middle/Junior High School | John F Kennedy Middle School |
| Additional Parcels Y/N | No |
| Standard Status | Active |
| Middle/Junior School District | 202 |
| Elementary School District | 202 |
| Property Type | Detached Single |
Interior Features
| Interior Amenities | Vaulted Ceiling(s),1st Floor Bedroom,Walk-In Closet(s),Bookcases,High Ceilings,Open Floorplan,Granite Counters,Separate Dining Room |
|---|---|
| Basement | Finished,Egress Window,8 ft + pour,Concrete,Rec/Family Area,Sleeping Area,Storage Space,Daylight,Full |
| Flooring | Hardwood,Carpet |
| Total Fireplaces | 1 |
| Fireplace Features | Gas Log,Gas Starter |
| Half Baths | 1 |
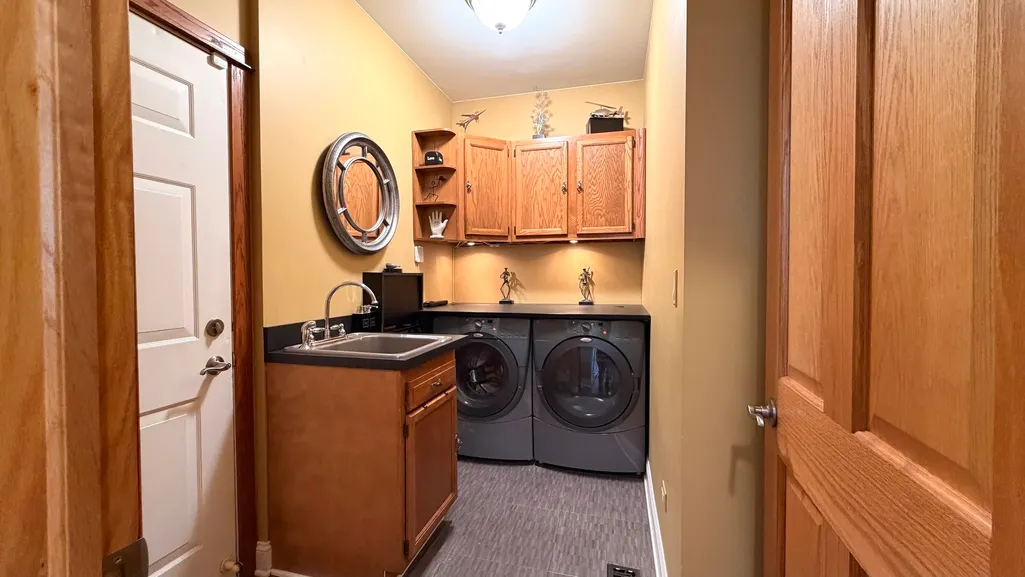
| Laundry Features | Main Level,Gas Dryer Hookup,Sink |
| Total Bedrooms | 5 |
| Below Grade Finished Area | 1609 |
| Room Type | Bedroom 5,Bedroom 6,Bedroom 7,Foyer,Breakfast Room,Recreation Room,Game Room,Theatre Room,Walk In Closet,Utility Room-Lower Level |
| LivingAreaSource | Estimated |
| Total Baths | 4 |
| Bedrooms Possible | 7 |
| Bathroom | Whirlpool,Double Sink |
Exterior Features
| Model | Ultima |
|---|---|
| Exterior Amenities | Lighting |
| Parking Features | Asphalt,Garage Door Opener,Yes,Garage Owned,Attached,Garage |
| Lot Features | Cul-De-Sac,Irregular Lot,Landscaped,Mature Trees,Pie Shaped Lot,Views |
| Water Source | Lake Michigan |
| Total Parking | 3 |
| Foundation Details | Concrete Perimeter |
| Lot Dimensions | 60x148x120x130 |
| Lot Size Acres | 0.27 |
| Waterfront Y/N | No |
| Other Equipment | CO Detectors,Ceiling Fan(s),Sump Pump,Sprinkler-Lawn,Backup Sump Pump;,Multiple Water Heaters,Water Heater-Gas |
Amenities
- Foreclosure
- Views
- Short Sale
- New Construction
- Adult 55+
- Lease To Own
- No HOA Fees
- Furnished
- Primary On Main
- Air Conditioning
- Seller Finance
- Green
- Fixer Upper
- Horse
- Golf
- Fireplace
- Deck
- Garage
- Basement
- Pool
Property vs Single Family Average in 60490
Price
Taxes
Year Built
Visits

 The content relating to real estate for sale and/or lease on this Web site comes in part from
the Internet Data eXchange ("IDX") program of the Northwest Indiana REALTORS® Association Multiple Listing Service ("NIRA MLS"). and is communicated verbatim, without change, as filed by its members. This information is being provided for the consumers' personal, noncommercial use and may not be used for any other purpose other than to identify prospective properties consumers may be interested in purchasing
The content relating to real estate for sale and/or lease on this Web site comes in part from
the Internet Data eXchange ("IDX") program of the Northwest Indiana REALTORS® Association Multiple Listing Service ("NIRA MLS"). and is communicated verbatim, without change, as filed by its members. This information is being provided for the consumers' personal, noncommercial use and may not be used for any other purpose other than to identify prospective properties consumers may be interested in purchasing
