
Price Reduction
Address
22612 Bear Claw Lane, Frankfort, IL
Price
$ 979,900
Property Attributes
- MLS#12631355
- TypeSingle Family
- Listing Status Active
- CountyWILL
- CityFrankfort
- AreaFrankfort
- NeighborhoodTimbers Edge
- Zip60423
- Style
- Year Built2016
- Taxes$ 20132
- Price$ 979,900
- Bedrooms6
- Full Bathrooms5
- Half Bathrooms1
- Sqr Footage4500
- Lot Size0.34 Acres
Data Source:
Midwest Real Estate Data (MRED)
Property Description
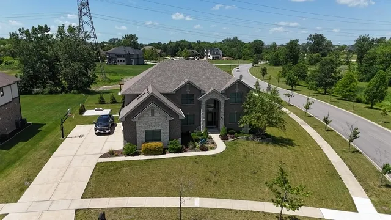
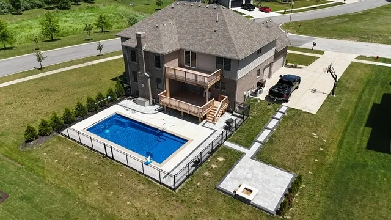
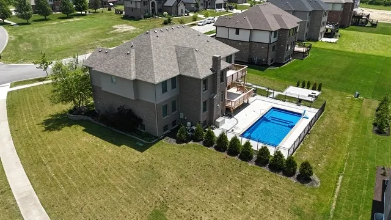
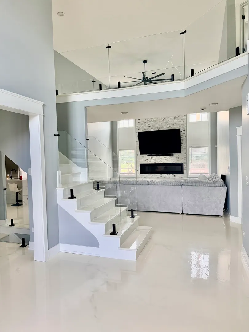
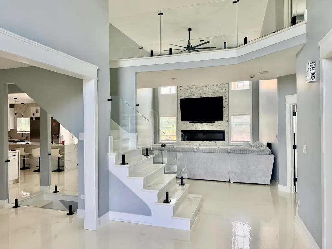
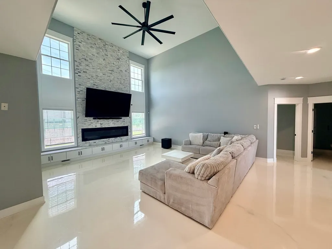
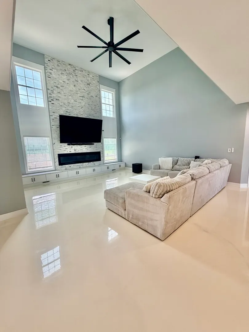
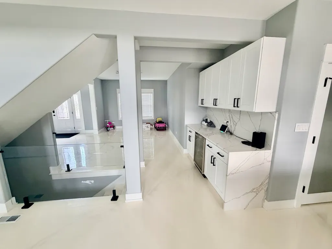
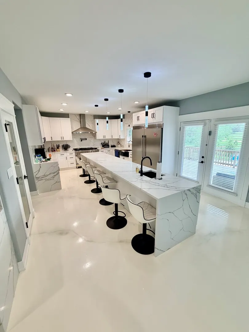
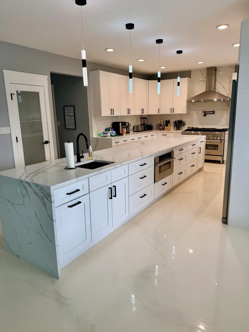
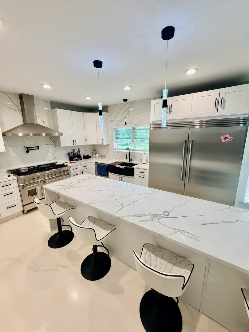
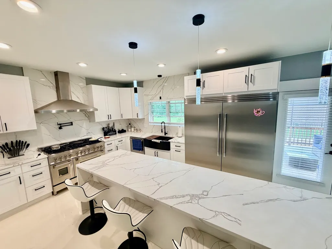

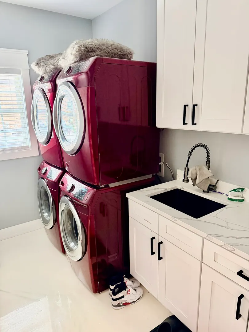
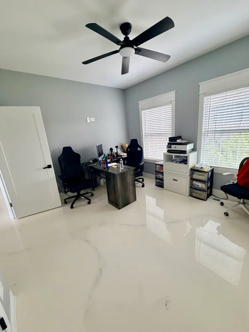
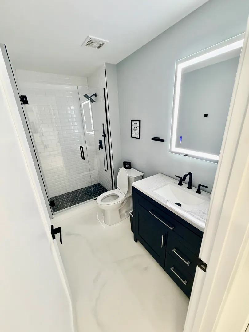
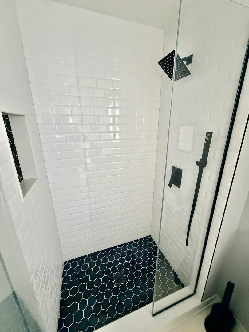
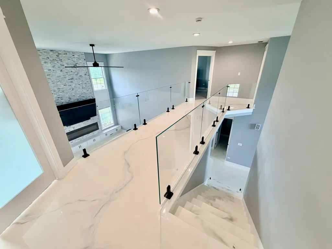
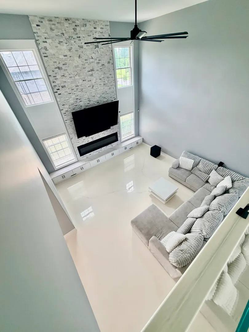
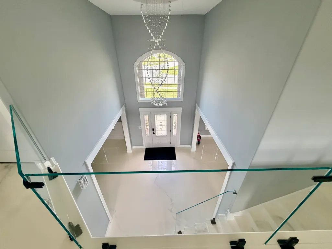
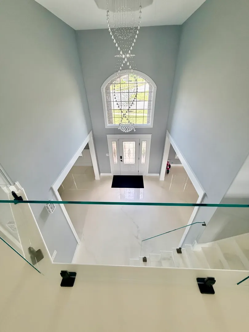
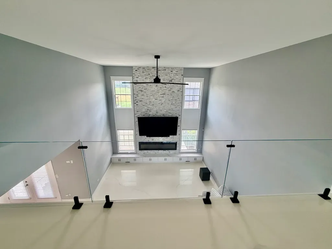
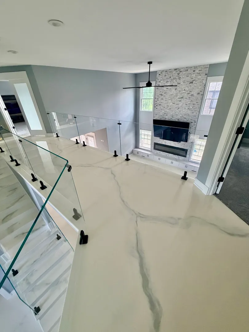

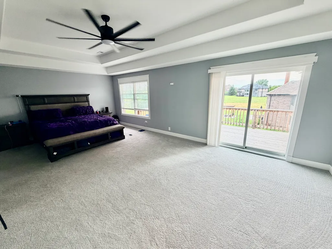
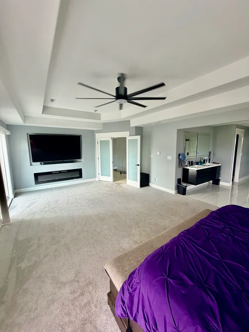
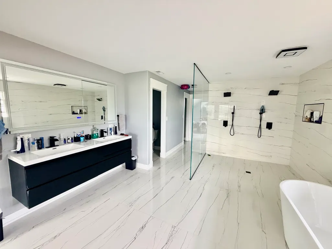
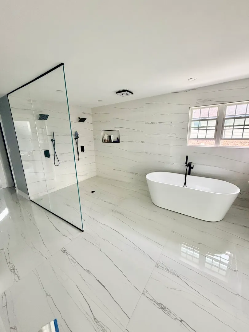
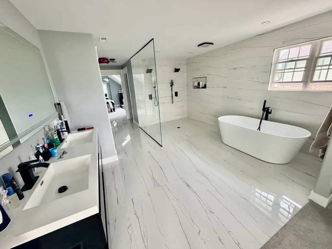
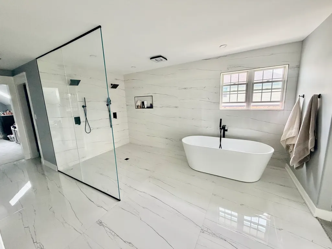
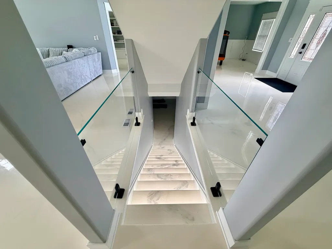
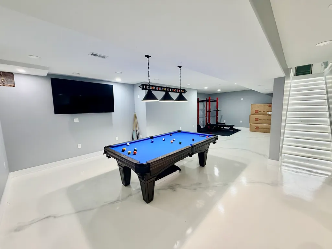
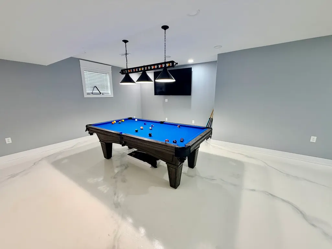
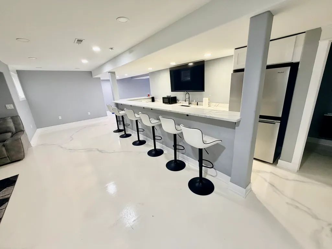
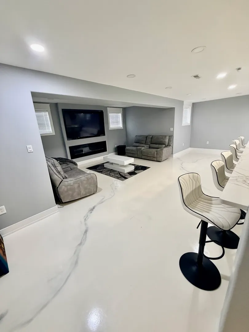
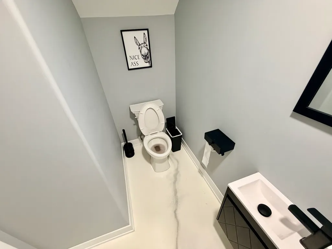
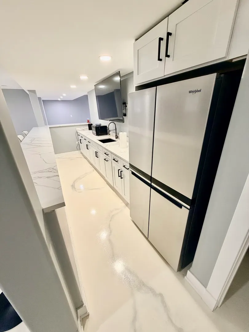
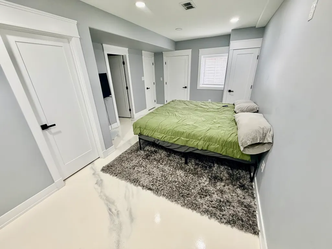
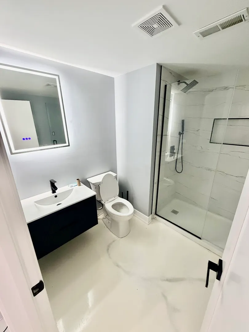
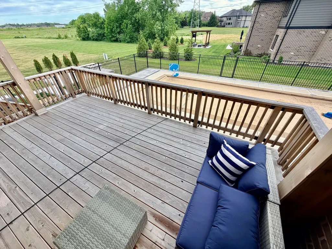
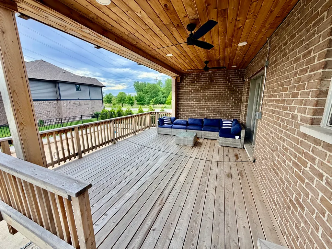
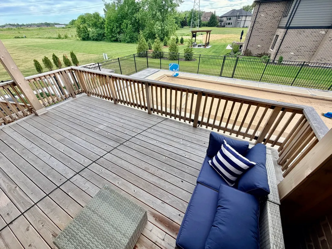
Updated Pictures! Luxury meets lifestyle in this stunning 5000 sq ft fully rehabbed masterpiece nestled in the prestigious Timber's Edge of Frankfort! This 6-bedroom, 5.1-bath, 3 car garage estate is designed to impress with an open-concept layout that flows seamlessly through formal living and dining rooms, anchored by a dramatic 2-story great room with floor-to-ceiling windows and a cozy fireplace. The chef's kitchen boasts Zline commercial-grade stainless appliances, custom cabinetry, full quartz backsplash, and a striking 14-ft waterfall island. A butler's pantry and spacious dinette add both function and flair. The main level offers a guest bedroom with a full bath, plus a laundry room equipped with dual washers and dryers. A sleek tempered glass balustrade staircase ascends from the basement to a catwalk overlooking the main floor, adding a touch of modern sophistication. Upstairs, retreat to the lavish owner's suite featuring a spa-like ensuite bath, dual walk-in shower, a stand alone soaking tub, two walk-in closets plus a dressing room. A junior ensuite and two additional bedrooms connected by a Jack-and-Jill bath complete the upper level. The finished basement is an entertainer's dream with a guest ensuite, custom wet bar with refrigerator, family room, and visitor's half bath. Step outside to your private resort with three outdoor entertainment zones, including two expansive 19-ft red cedar decks with can lighting and ceiling fans and under deck draining system, a heated in-ground pool, patio, and fire pit. Additional highlights: custom lighting throughout, 3 fireplaces, epoxy floors, high-end finishes, and prime location near parks, dining, shopping, trails, and Lincoln Way Schools. This home is a rare find-schedule your private tour today!
| Elementary School | Middle School | High School |
|---|---|---|
| Grand Prairie Elementary School | Chelsea Elementary School | Lincoln-Way East High School |
| Price History | |
|---|---|
| 4/28/2026 | Listed $1,049,900 |
| 6/2/2026 | 5$1,000,000 |
| 8/28/2026 | 3$979,900 |
General Features
| Living Area | 4500 |
|---|---|
| Sewer | Public Sewer |
| Heating | Natural Gas,Electric |
| Cooling | Central Air |
| Possession | Closing |
| Roof | Asphalt |
| HOA Fee | 450 |
| Garage Spaces | 3 |
| Association Fee Includes | Exterior Maintenance,Lawn Care |
| Construction Materials | Brick |
| Year Built | 2016 |
| Township | Frankfort |
| Tax Year | 2024 |
| Ownership | Fee Simple w/ HO Assn. |
| Assoc Fee Paid Per | Annually |
| County | Will |
| New Construction | No |
| Property Type | Residential |
| Subdivision Name | Timbers Edge |
| Total Rooms | 10 |
| Full Baths | 5 |
| Status | Active |
| Directions | When heading north on I57 take W Stuenkel Rd to S Harlem Ave in Frankfort take W Steger Rd to S 80th Ave in Green Garden Township,follow S 80th Ave and Pineview Ln to Bear Claw Ln and the home will b |
| High School | Lincoln-Way East High School |
| City | Frankfort |
| High School District | 210 |
| MLS Area | Frankfort |
| Elementary School | Grand Prairie Elementary School |
| Tax Annual Amount | 20132 |
| Middle/Junior High School | Chelsea Elementary School |
| Standard Status | Active |
| Middle/Junior School District | 157C |
| Elementary School District | 157C |
| Property Type | Detached Single |
Interior Features
| Interior Amenities | Cathedral Ceiling(s),Dry Bar,1st Floor Full Bath,Walk-In Closet(s),Separate Dining Room,Pantry,Quartz Counters |
|---|---|
| Basement | Finished,Full |
| Total Fireplaces | 3 |
| Fireplace Features | Electric |
| Half Baths | 1 |
| Laundry Features | Gas Dryer Hookup,Sink |
| Total Bedrooms | 5 |
| Room Type | Bedroom 5,Bedroom 6 |
| LivingAreaSource | Estimated |
| Total Baths | 6 |
| Bedrooms Possible | 6 |
| Bathroom | Whirlpool,Separate Shower,Double Sink |
Exterior Features
| Exterior Amenities | Balcony,Fire Pit |
|---|---|
| Parking Features | Concrete,Garage Door Opener,Yes,Garage Owned,Attached,Garage |
| Lot Features | Corner Lot |
| Water Source | Shared Well |
| Total Parking | 3 |
| Foundation Details | Concrete Perimeter |
| Lot Dimensions | 15100 |
| Lot Size Acres | 0.34 |
| Waterfront Y/N | No |
Amenities
- Foreclosure
- Views
- Short Sale
- New Construction
- Adult 55+
- Lease To Own
- No HOA Fees
- Furnished
- Primary On Main
- Air Conditioning
- Seller Finance
- Green
- Fixer Upper
- Horse
- Golf
- Fireplace
- Deck
- Garage
- Basement
- Pool
Property vs Single Family Average in 60423
Price
Taxes
Year Built
Visits

 The content relating to real estate for sale and/or lease on this Web site comes in part from
the Internet Data eXchange ("IDX") program of the Northwest Indiana REALTORS® Association Multiple Listing Service ("NIRA MLS"). and is communicated verbatim, without change, as filed by its members. This information is being provided for the consumers' personal, noncommercial use and may not be used for any other purpose other than to identify prospective properties consumers may be interested in purchasing
The content relating to real estate for sale and/or lease on this Web site comes in part from
the Internet Data eXchange ("IDX") program of the Northwest Indiana REALTORS® Association Multiple Listing Service ("NIRA MLS"). and is communicated verbatim, without change, as filed by its members. This information is being provided for the consumers' personal, noncommercial use and may not be used for any other purpose other than to identify prospective properties consumers may be interested in purchasing
