
Water Views


Address
3026 N Lake Shore Drive, Chicago, IL
Price
$ 5,450,000
Property Attributes
- MLS#12737336
- TypeSingle Family
- Listing Status Active
- CountyCOOK
- CityChicago
- AreaCHI - Lake View
- NeighborhoodLake View East
- Zip60657
- Style
- Year Built2017
- Taxes$ 46733
- Price$ 5,450,000
- Bedrooms6
- Full Bathrooms7
- Half Bathrooms2
- Sqr Footage9100
Data Source:
Midwest Real Estate Data (MRED)
Property Description
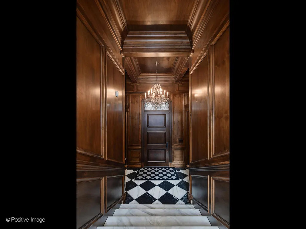
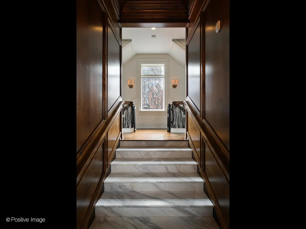
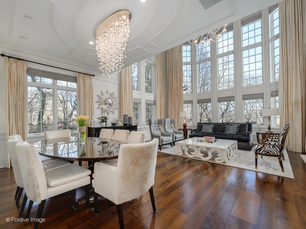
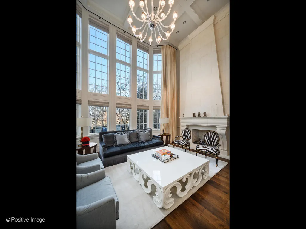
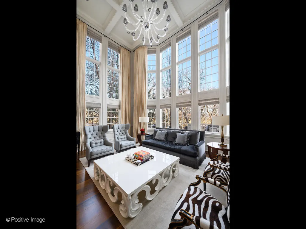
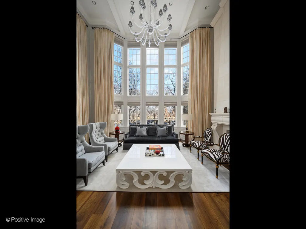
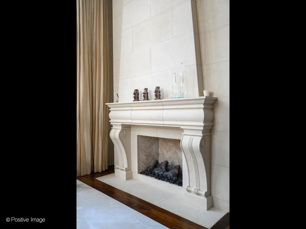
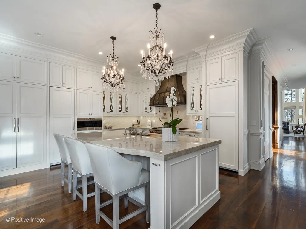
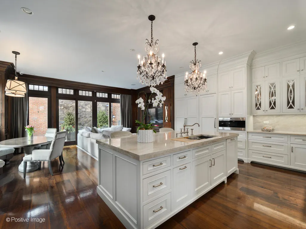
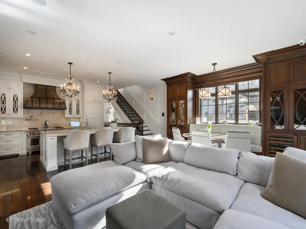
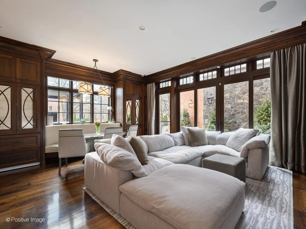
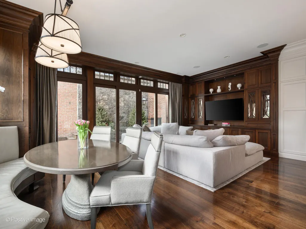
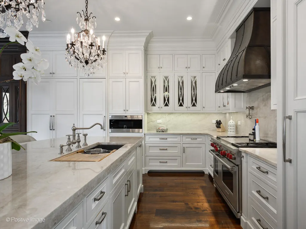
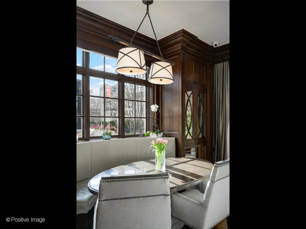
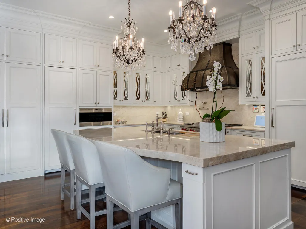
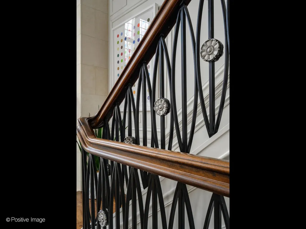
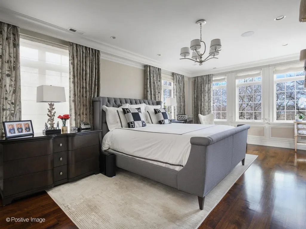
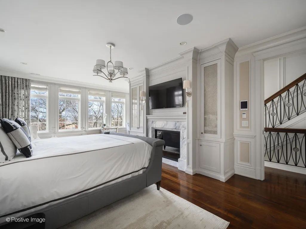
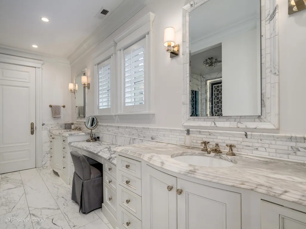
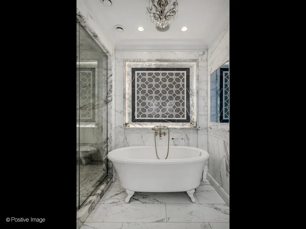
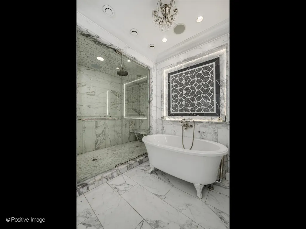
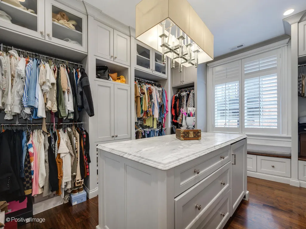
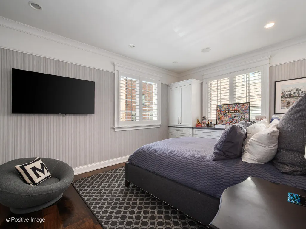
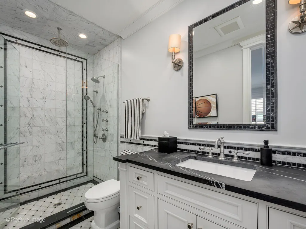
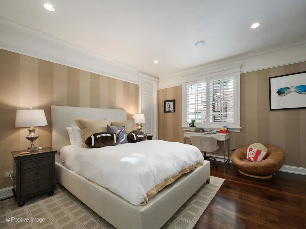
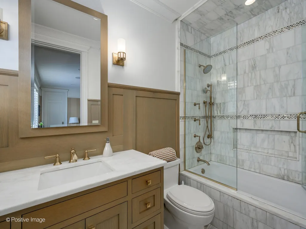
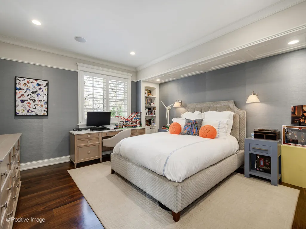
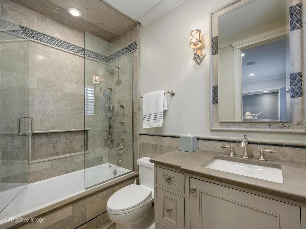
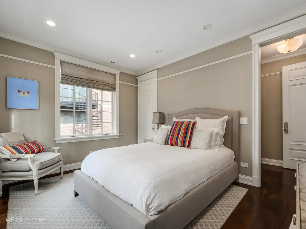
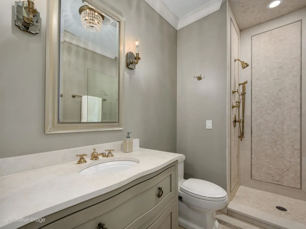
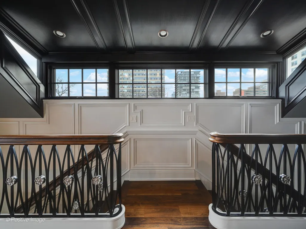
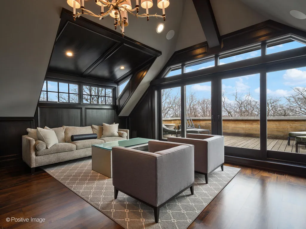
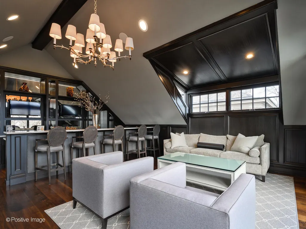
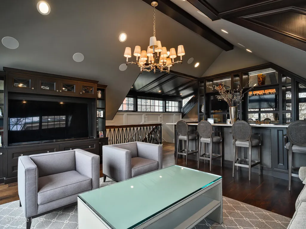
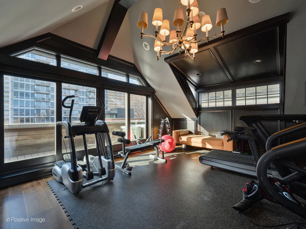
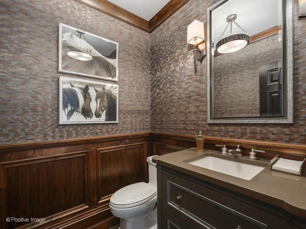
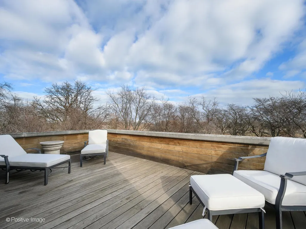
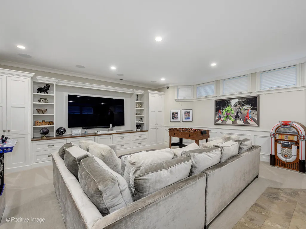
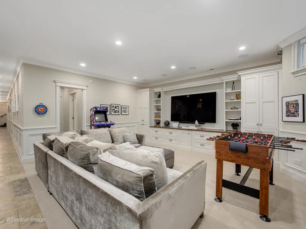
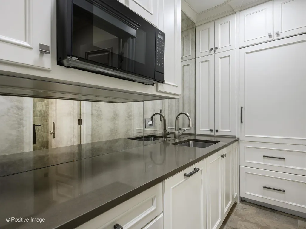
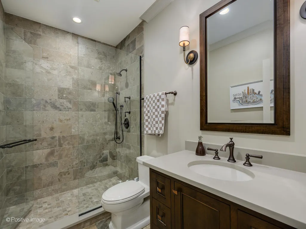
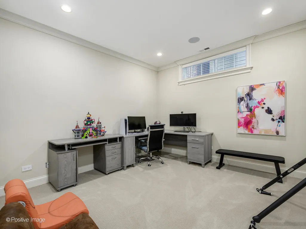
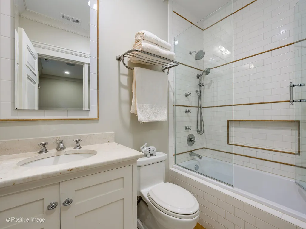
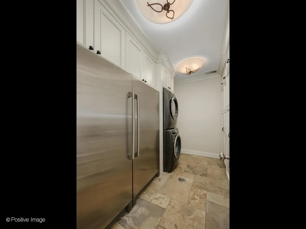
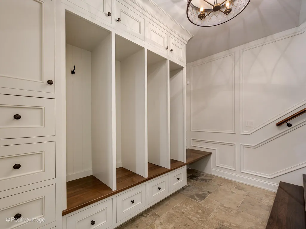
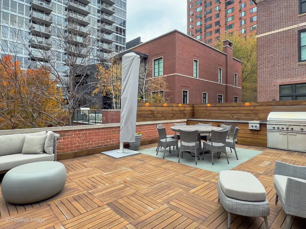
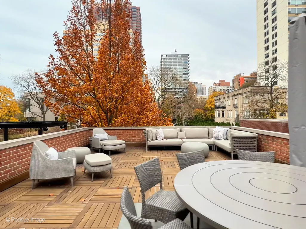
Rare opportunity to own an impeccably maintained single-family residence on Lake Shore Drive, situated on an expansive 34' x 134' lot with approximately 9,000 square feet under roof. This exceptional home offers 7 bedrooms and 7.5 baths and features multiple outdoor living spaces, with 30' x 20' garage rooftop terrace with a custom outdoor kitchen-ideal for entertaining. A dramatic foyer welcomes you into the main level, which features a gourmet kitchen, great room, and a striking living area with soaring 20+ foot ceilings, a gas fireplace, and a dining space overlooking Lake Shore Drive. The kitchen is appointed with custom white cabinetry, natural stone countertops, professional-grade appliances, a dedicated coffee and beverage nook, and a built-in breakfast banquette. A striking custom double staircase connects the upper levels. The second-floor features three light-filled ensuite bedrooms with custom-built-in storage. The third floor is home to a refined primary suite with custom millwork, a fireplace, and a tucked-away sitting area. The spa-inspired primary bath features an oversized rain and steam shower, a soaking tub, dual vanities with Calacatta marble countertops, and heated marble floors. A spacious dressing room features a center island. An additional ensuite bedroom and a laundry room complete this level. The top floor showcases exceptional custom woodwork and offers a large bar and entertainment lounge, a half bath, a workout room, and two rooftop decks with open views. The lower level includes a family/media room, wet bar, full bath, an ensuite bedroom, ample storage, oversized refrigerator and freezer capacity, and a mudroom with direct access to the 3-car garage. Additional highlights include a Control4 audio system, an elevator, individual HVAC zones, a security system, an irrigation system, and outdoor snow-melt. You have secure private alley access to a 3-car attached garage.
| Price History | |
|---|---|
| 8/19/2026 | Listed $5,450,000 |
General Features
| Living Area | 9100 |
|---|---|
| Sewer | Public Sewer,Storm Sewer,Overhead Sewers |
| Heating | Natural Gas,Forced Air,Radiant,Sep Heating Systems - 2+,Indv Controls,Zoned |
| Cooling | Central Air,Zoned,Dual |
| Possession | Closing |
| Appliances | Double Oven,Range,Microwave,Dishwasher,Refrigerator,High End Refrigerator,Bar Fridge,Freezer,Washer,Dryer,Disposal,Wine Refrigerator,Range Hood,Other |
| HOA Fee | 42 |
| Garage Spaces | 3 |
| Association Fee Includes | Other |
| Construction Materials | Brick,Stone,Limestone |
| Year Built | 2017 |
| Electric | Service - 400 Amp or Greater |
| Township | Lake View |
| Tax Year | 2024 |
| Ownership | Fee Simple w/ HO Assn. |
| Assoc Fee Paid Per | Monthly |
| County | Cook |
| New Construction | No |
| Property Type | Residential |
| Total Rooms | 15 |
| Full Baths | 7 |
| Status | Active |
| Directions | Wellington to Lakeshore and go north to property |
| City | Chicago |
| High School District | 299 |
| MLS Area | CHI - Lake View |
| Tax Annual Amount | 46733 |
| Additional Parcels Y/N | No |
| Standard Status | Active |
| Middle/Junior School District | 299 |
| Elementary School District | 299 |
| Property Type | Detached Single |
Interior Features
| Basement | Finished,Exterior Entry,Full,Daylight |
|---|---|
| Half Baths | 2 |
| Total Bedrooms | 6 |
| Room Type | Bonus Room,Bedroom 5,Bedroom 6,Den,Eating Area,Exercise Room,Foyer,Great Room,Mud Room,Storage,Utility Room-Lower Level,Walk In Closet,Other Room |
| LivingAreaSource | Estimated |
| Total Baths | 9 |
| Bedrooms Possible | 6 |
Exterior Features
| Parking Features | Yes,Garage Owned,Attached,Garage |
|---|---|
| Water Source | Lake Michigan,Public |
| Total Parking | 3 |
| Lot Dimensions | 34x135 |
| Waterfront Y/N | No |
Amenities
- Foreclosure
- Views
- Short Sale
- New Construction
- Adult 55+
- Lease To Own
- No HOA Fees
- Furnished
- Primary On Main
- Air Conditioning
- Seller Finance
- Green
- Fixer Upper
- Horse
- Golf
- Fireplace
- Deck
- Garage
- Basement
- Pool
Property vs Single Family Average in 60657
Price
Taxes
Year Built
Visits

 The content relating to real estate for sale and/or lease on this Web site comes in part from
the Internet Data eXchange ("IDX") program of the Northwest Indiana REALTORS® Association Multiple Listing Service ("NIRA MLS"). and is communicated verbatim, without change, as filed by its members. This information is being provided for the consumers' personal, noncommercial use and may not be used for any other purpose other than to identify prospective properties consumers may be interested in purchasing
The content relating to real estate for sale and/or lease on this Web site comes in part from
the Internet Data eXchange ("IDX") program of the Northwest Indiana REALTORS® Association Multiple Listing Service ("NIRA MLS"). and is communicated verbatim, without change, as filed by its members. This information is being provided for the consumers' personal, noncommercial use and may not be used for any other purpose other than to identify prospective properties consumers may be interested in purchasing
