
Price Reduction
Address
6552 N Oxford Avenue, Chicago, IL
Price
$ 950,000
Property Attributes
- MLS#12747064
- TypeSingle Family
- Listing Status Active
- CountyCOOK
- CityChicago
- AreaCHI - Edison Park
- NeighborhoodEdison Park
- Zip60631
- StyleAmerican 4-Sq.
- Year Built1926
- Taxes$ 11335
- Price$ 950,000
- Bedrooms4
- Full Bathrooms4
- Half Bathrooms0
- Sqr Footage2971
- Lot Size0.1281 Acres
Data Source:
Midwest Real Estate Data (MRED)
Property Description
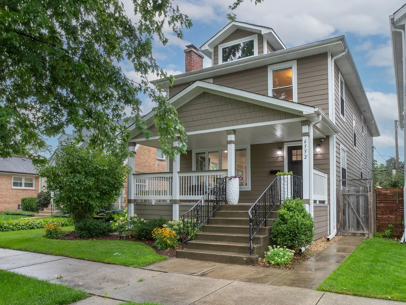
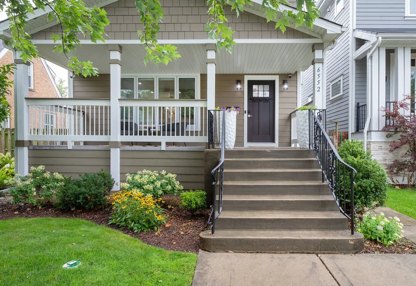
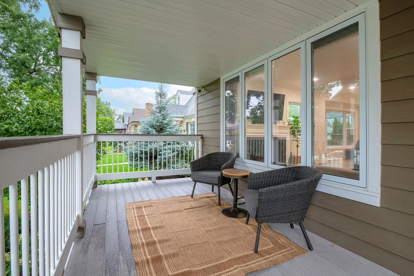
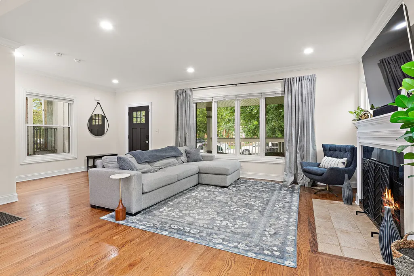
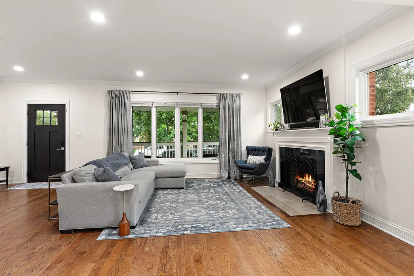
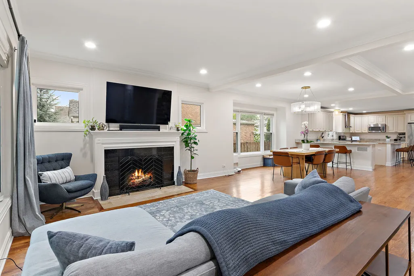
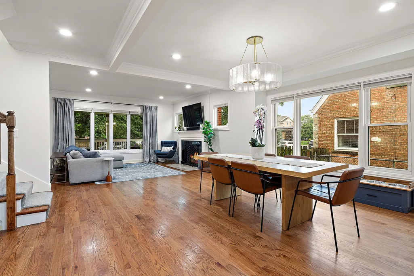
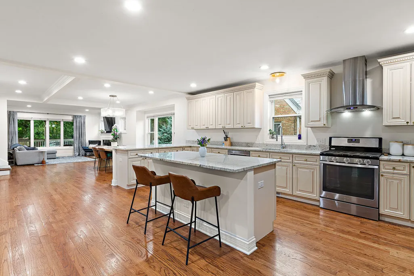
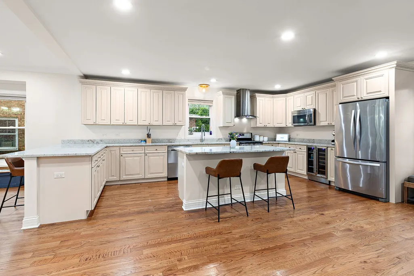
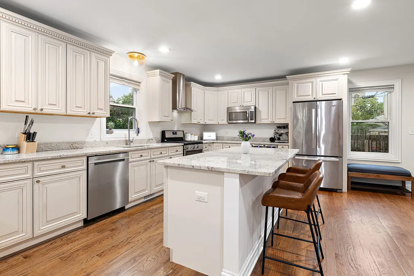
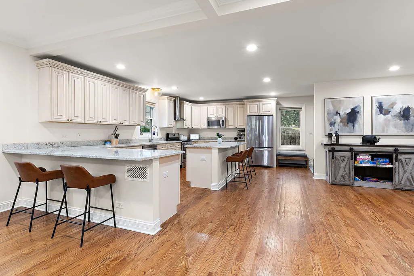
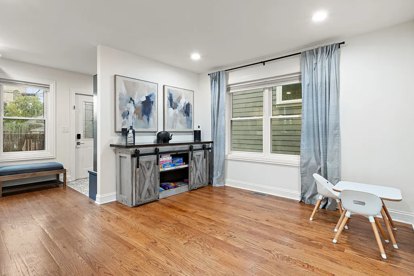
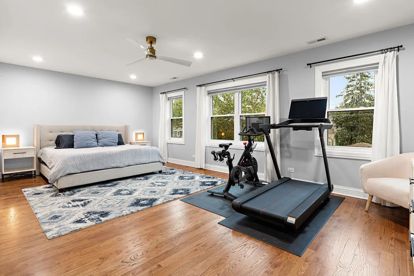
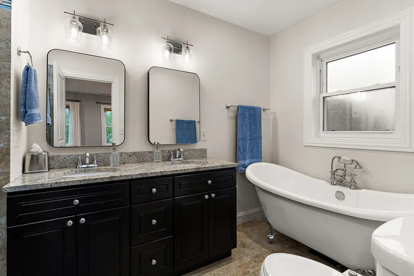
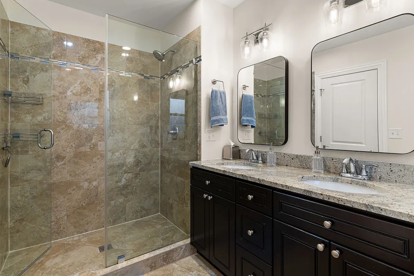
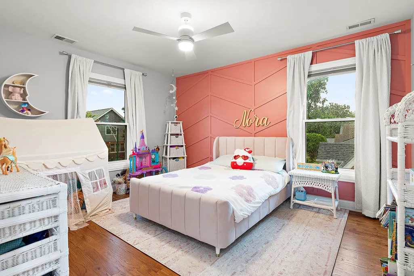
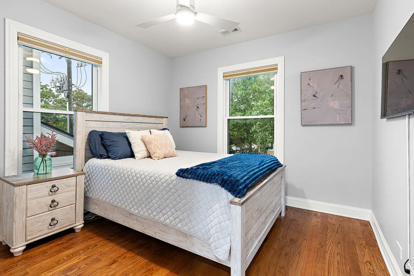
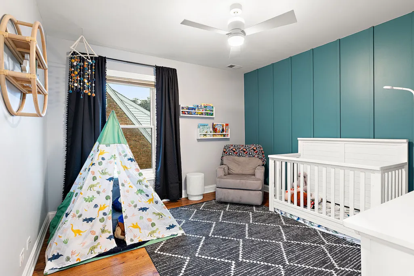
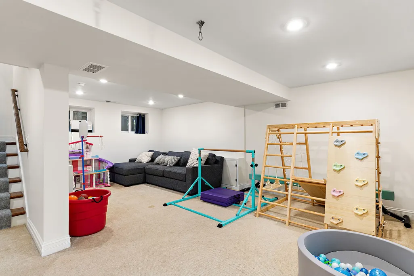
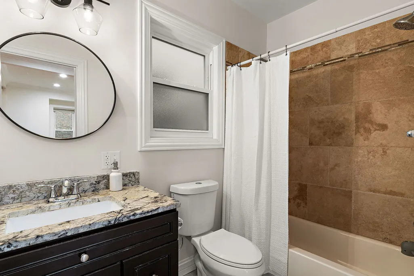
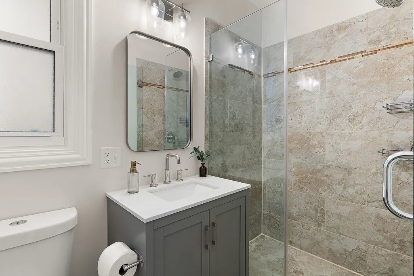
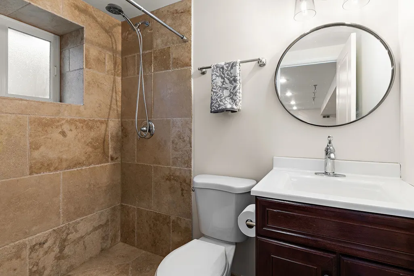
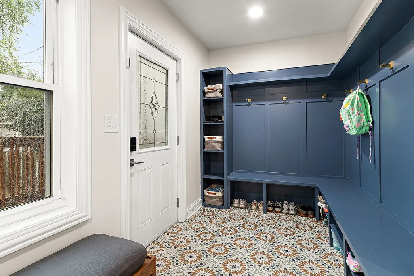
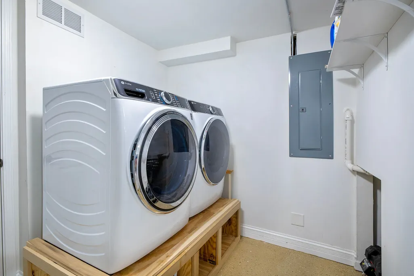
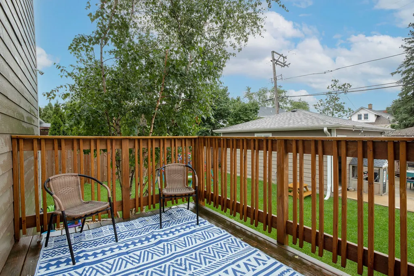
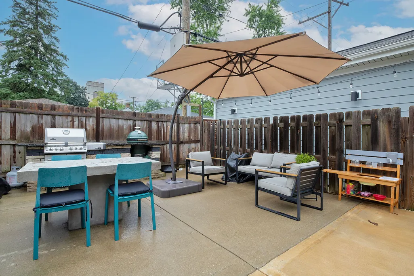
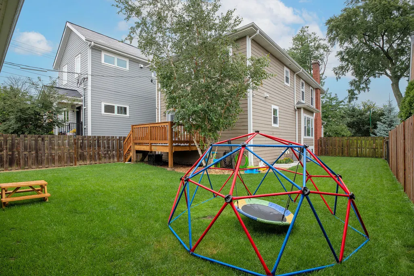
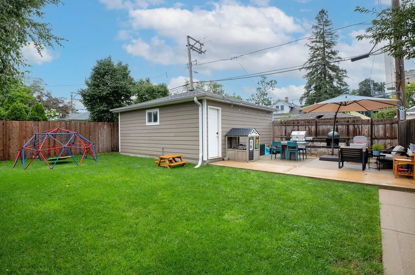
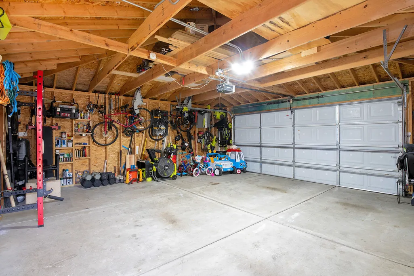
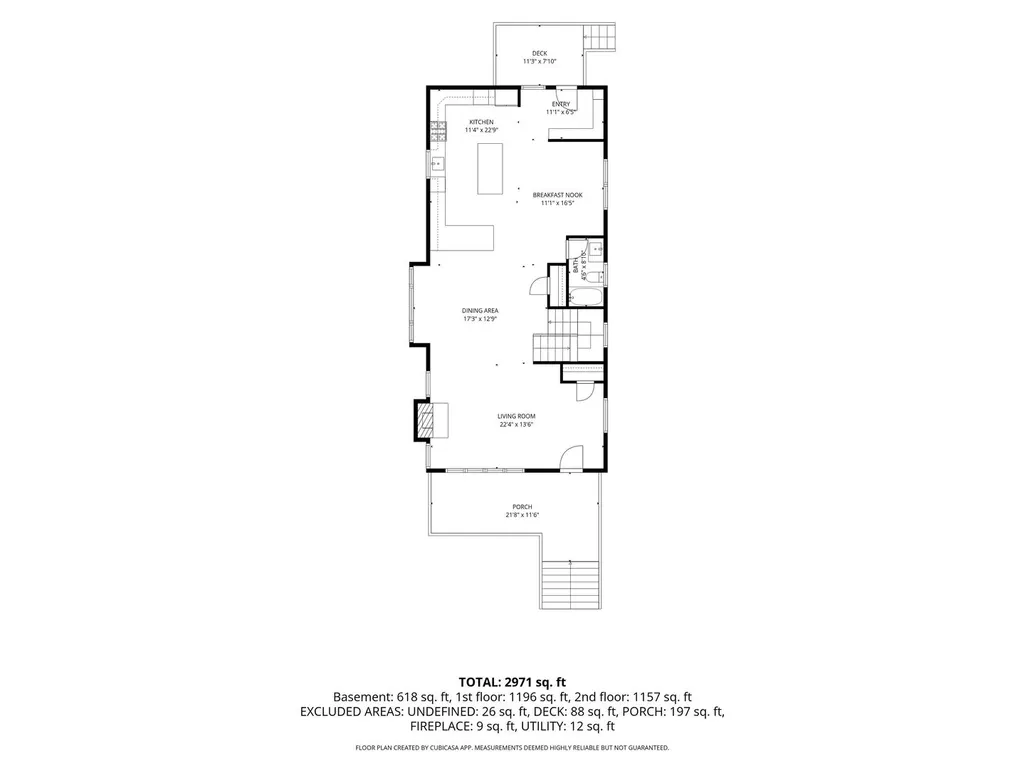
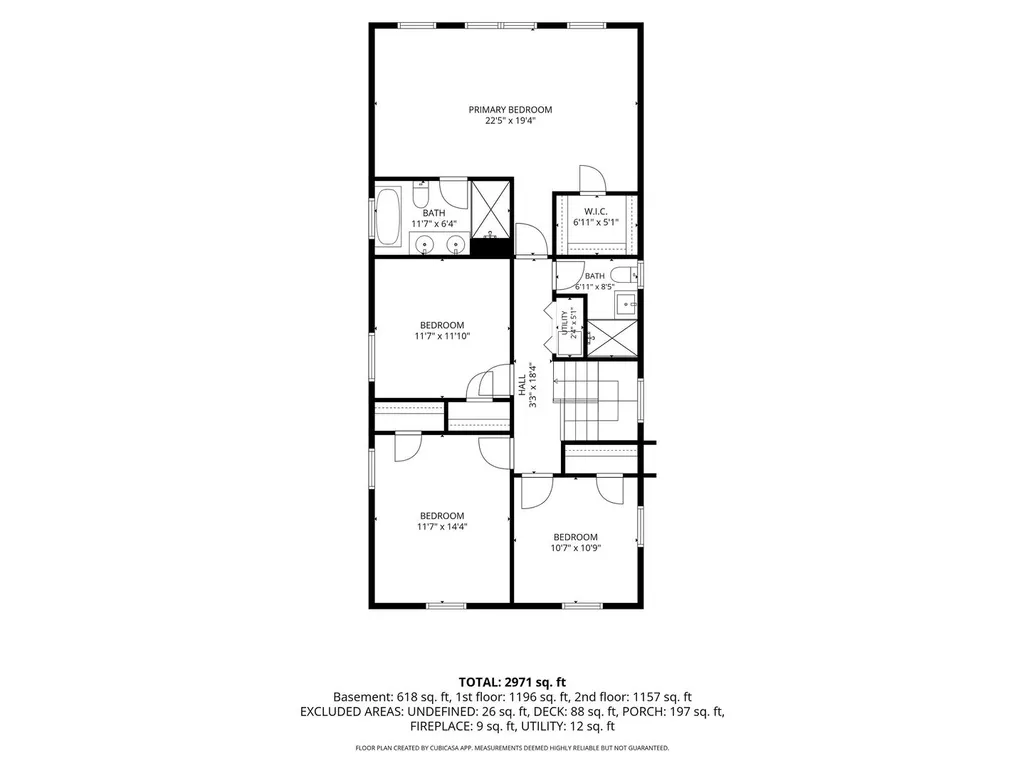
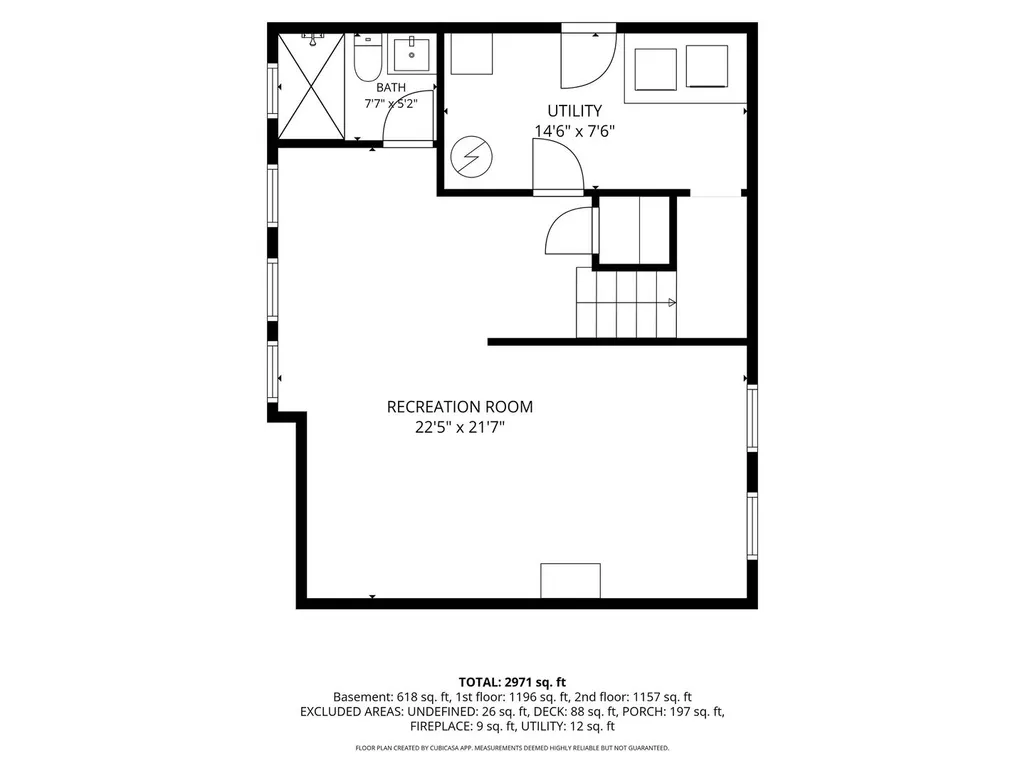
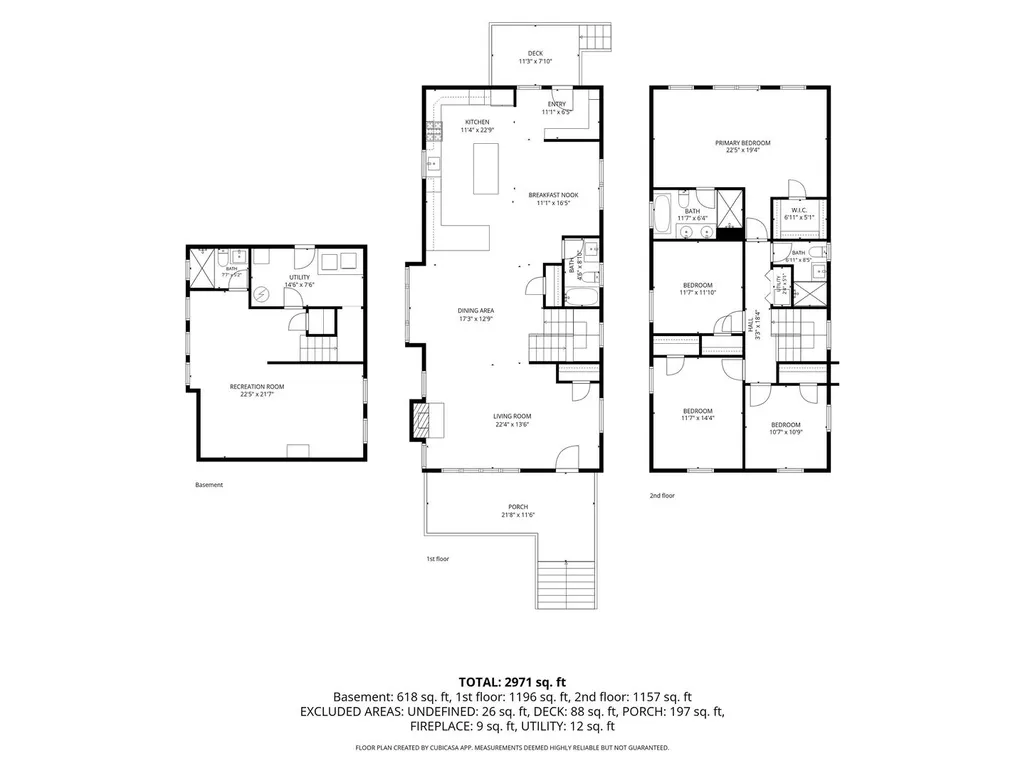
Stunning 1920's charm meets modern luxury in this 2016 fully gut-rehabbed, open-concept floorplan home in Edison Park. This American 4 square home has a covered front porch that instantly establishes the home's historic warmth and inviting character. The interior is bathed in natural light and feels spacious and connected, complete with structural alcoves, recesses, and architectural shifts which allow individual activities their own dedicated space. Lovely Living room with woodburning fireplace. Adjacent to the living room is an entertainer's dream layout, featuring an expansive dining zone designed for grand family feasts and festive gatherings. Huge kitchen with top of the line appliances, loads of cabinets, counter space and an island make this a chef's dream. Directly across from the kitchen is a 12x7 flex space, suitable for work or play. Large entry foyer, rear mudroom, and full bath complete the first floor. Upstairs, you'll find a HUGE primary suite with a walk in closet and luxurious en suite bath - double vanity, walk in shower, and soaking tub. 3 additional bedrooms & a full bath on the 2nd floor. The basement has a large family room, full bath, laundry & utility room plus a HUGE crawl space for storage! The fully fenced, oversized lot (46 x 121), has a side yard for fun and games, a deck and cement patio with built in grill and smoker which makes it the perfect place to relax and enjoy the outdoors. 2 1/2 car detached garage. Short walk to Monument Park & Olympia Park, Metra, restaurants' and shopping. Great schools.
| Price History | |
|---|---|
| 8/31/2026 | Listed $975,000 |
| 9/7/2026 | 3$950,000 |
General Features
| Living Area | 2971 |
|---|---|
| Sewer | Public Sewer |
| Heating | Natural Gas |
| Cooling | Central Air |
| Possession | Closing |
| Roof | Asphalt |
| Appliances | Range,Microwave,Dishwasher,Refrigerator |
| Garage Spaces | 2.5 |
| Association Fee Includes | None |
| Architectural Style | American 4-Sq. |
| Construction Materials | Vinyl Siding |
| Year Built | 1926 |
| Electric | 200+ Amp Service |
| Township | Jefferson |
| Tax Year | 2025 |
| Ownership | Fee Simple |
| Community Features | Park,Tennis Court(s),Curbs,Sidewalks,Street Lights,Street Paved |
| Assoc Fee Paid Per | Not Applicable |
| County | Cook |
| New Construction | No |
| Property Type | Residential |
| Total Rooms | 9 |
| Full Baths | 4 |
| Status | Active |
| Directions | Canfield to Devon East to Oxford north to Avondale |
| City | Chicago |
| High School District | 299 |
| MLS Area | CHI - Edison Park |
| Tax Annual Amount | 11335.8 |
| Standard Status | Active |
| Middle/Junior School District | 299 |
| Elementary School District | 299 |
| Property Type | Detached Single |
Interior Features
| Basement | Finished,Crawl Space,Full |
|---|---|
| Flooring | Hardwood |
| Total Fireplaces | 1 |
| Fireplace Features | Wood Burning |
| Laundry Features | Gas Dryer Hookup |
| Total Bedrooms | 4 |
| Below Grade Finished Area | 618 |
| Room Type | Family Room,Mud Room,Other Room,Utility Room-Lower Level |
| LivingAreaSource | Plans |
| Total Baths | 4 |
| Bedrooms Possible | 4 |
| Bathroom | Separate Shower,Double Sink,Soaking Tub |
Exterior Features
| Parking Features | Garage Door Opener,Yes,Garage Owned,Detached,Garage |
|---|---|
| Water Source | Lake Michigan |
| Total Parking | 2.5 |
| Foundation Details | Concrete Perimeter |
| Lot Dimensions | 46 x 121 |
| Lot Size Acres | 0.1281 |
| Waterfront Y/N | No |
Amenities
- Foreclosure
- Views
- Short Sale
- New Construction
- Adult 55+
- Lease To Own
- No HOA Fees
- Furnished
- Primary On Main
- Air Conditioning
- Seller Finance
- Green
- Fixer Upper
- Horse
- Golf
- Fireplace
- Deck
- Garage
- Basement
- Pool
Property vs Single Family Average in 60631
Price
Taxes
Year Built
Visits

 The content relating to real estate for sale and/or lease on this Web site comes in part from
the Internet Data eXchange ("IDX") program of the Northwest Indiana REALTORS® Association Multiple Listing Service ("NIRA MLS"). and is communicated verbatim, without change, as filed by its members. This information is being provided for the consumers' personal, noncommercial use and may not be used for any other purpose other than to identify prospective properties consumers may be interested in purchasing
The content relating to real estate for sale and/or lease on this Web site comes in part from
the Internet Data eXchange ("IDX") program of the Northwest Indiana REALTORS® Association Multiple Listing Service ("NIRA MLS"). and is communicated verbatim, without change, as filed by its members. This information is being provided for the consumers' personal, noncommercial use and may not be used for any other purpose other than to identify prospective properties consumers may be interested in purchasing
