
New Construction
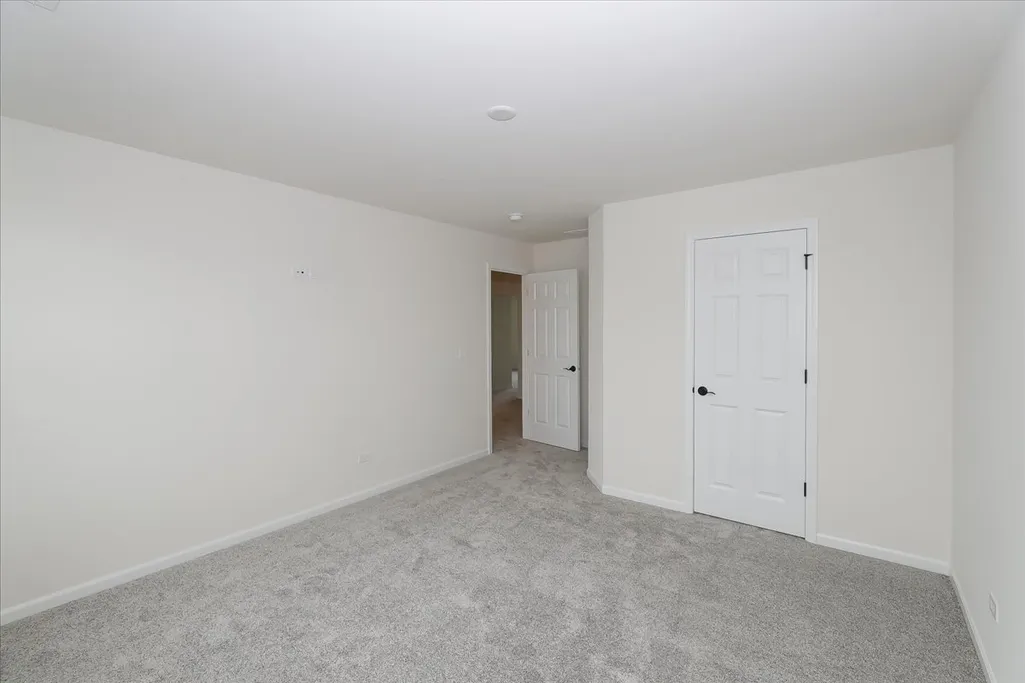
Address
12951 S Platte Trail, Plainfield, IL
Price
$ 740,030
Property Attributes
- MLS#12747170
- TypeSingle Family
- Listing Status Active
- CountyWILL
- CityPlainfield
- AreaPlainfield
- NeighborhoodRiverstone
- Zip60585
- Style
- Year Built2026
- Price$ 740,030
- Bedrooms4
- Full Bathrooms2
- Half Bathrooms1
- Sqr Footage3342
Data Source:
Midwest Real Estate Data (MRED)
Property Description
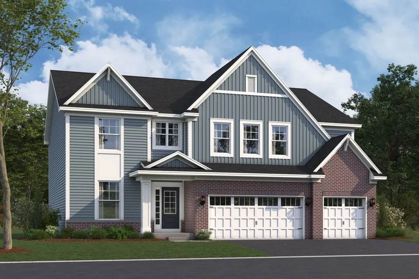
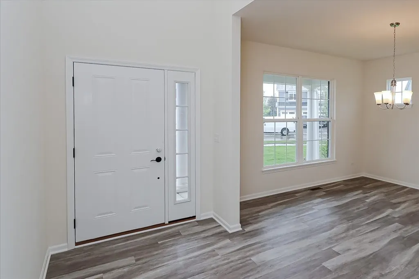
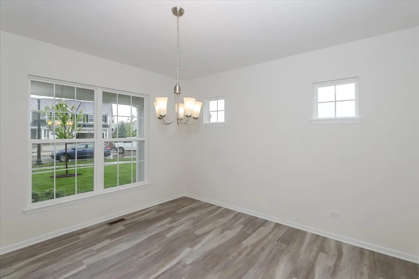
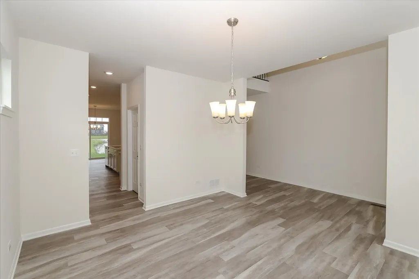
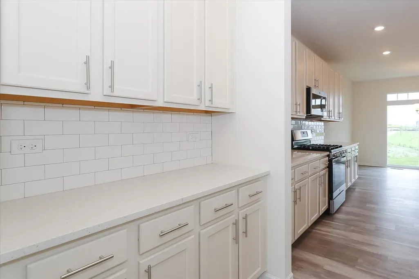
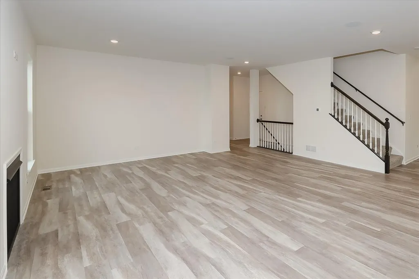
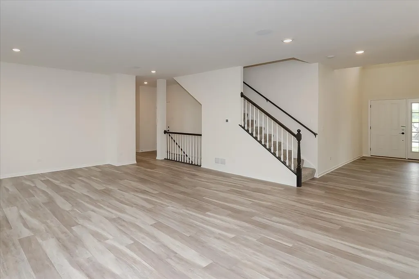
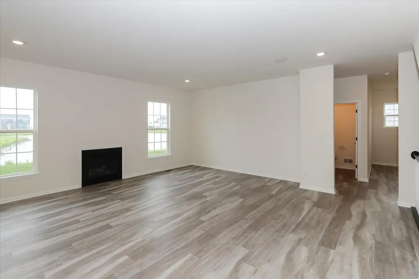
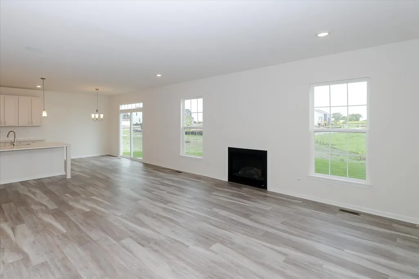
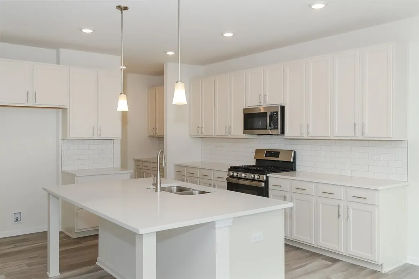
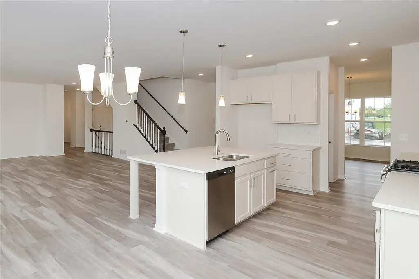
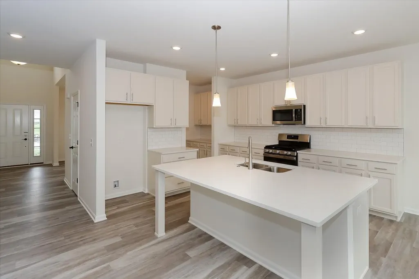
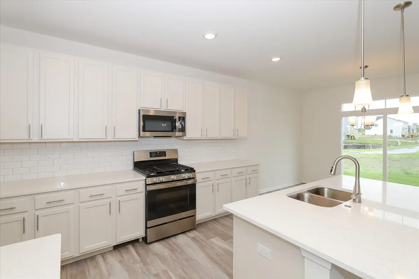
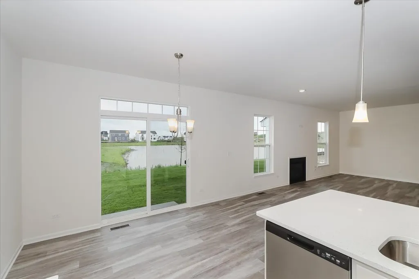
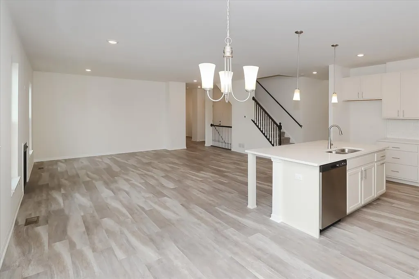
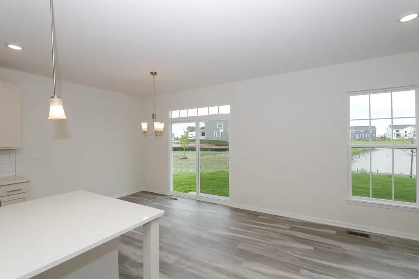
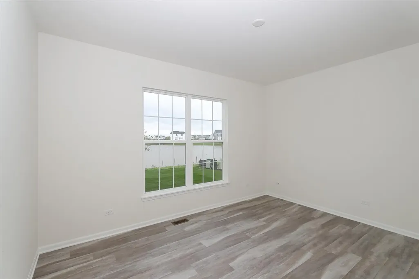
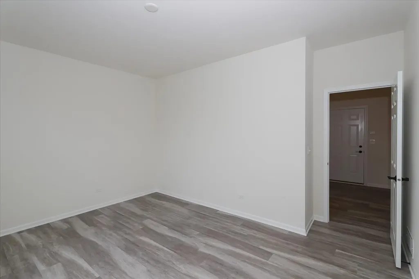
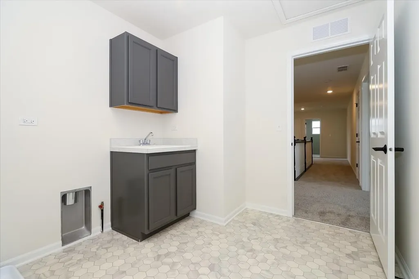
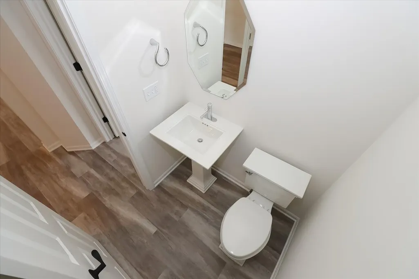
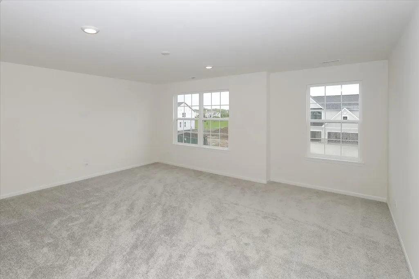
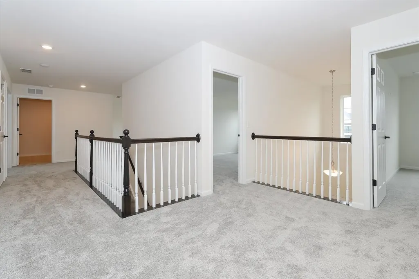
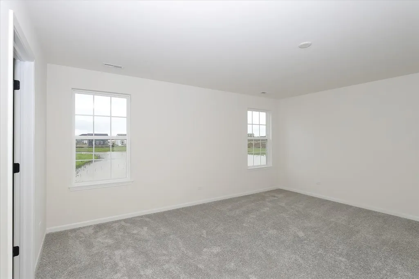
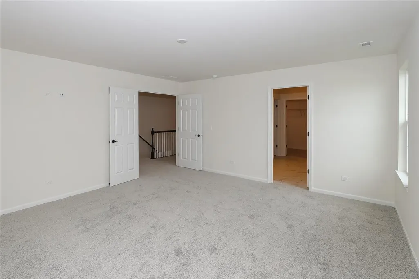
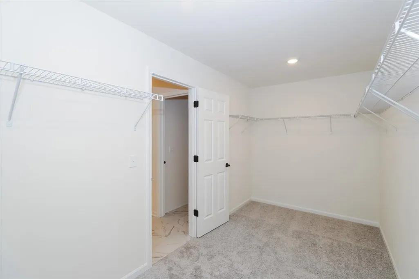
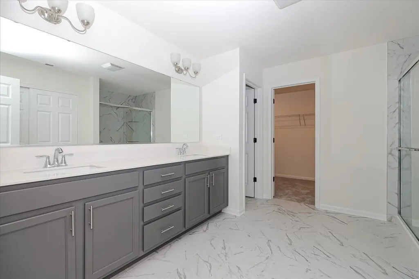
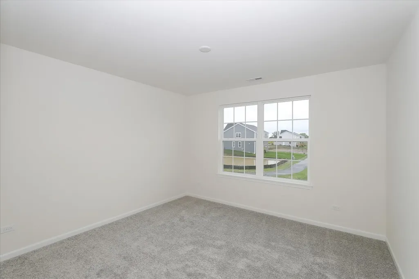
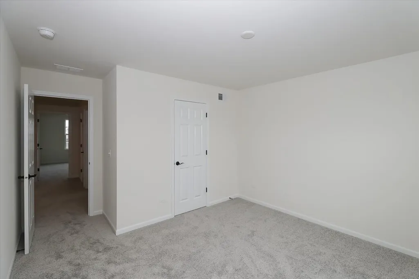
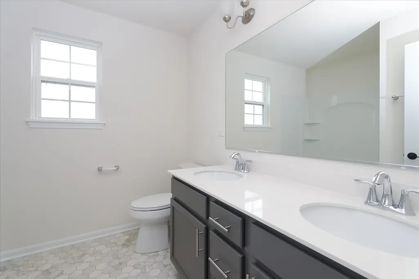
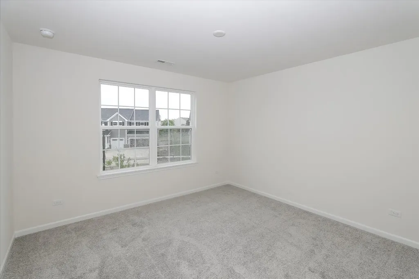
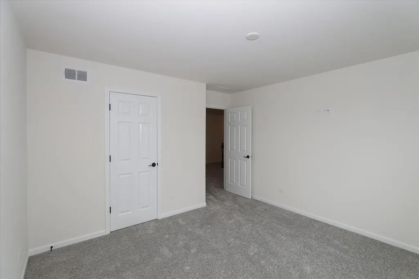
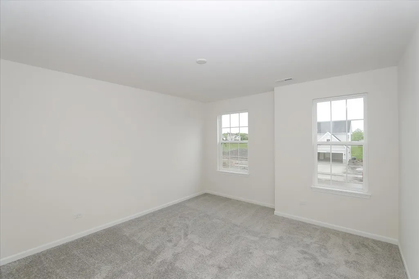
*Below Market Interest Rate Available for Qualified Buyers* The Lyndale is a versatile, 2-story single family home perfect for those who love to entertain or just looking for a more spacious home. It features a formal dining room, an open-concept kitchen, a mud room, 4 bedrooms, a den, a loft, a second-floor laundry room, and a 3-car garage. As you enter, you'll find a formal dining room. The dining room leads to the kitchen, complete with a walk-in pantry. The main foyer includes a convenient coat closet, perfect for guests. The heart of the home is the expansive kitchen, breakfast area, and family room, which flow seamlessly together. The kitchen boasts a large island, ideal for entertaining or helping kids with homework. Nearby are the den, powder bath, and mud room, with private access to the garage. Upstairs, the loft offers a flexible space for a family room, movie night, or game room. The four bedrooms provide privacy by not sharing walls. The owner's suite features a spacious en-suite bathroom and walk-in closet. The second floor is completed by a laundry room, hallway linen closets, and a shared bathroom for the secondary bedrooms. Rounding out this home is a full basement with a rough-in for a future bathroom. There's so much to love about the Lyndale plan at Riverstone. Contact us today to learn more! *Photos are of a model home, not subject home* Broker must be present at clients first visit to any M/I Homes community. Lot 99
| Elementary School | Middle School | High School |
|---|---|---|
| Bess Eichelberger Elementary Sch | John F Kennedy Middle School | Plainfield East High School |
| Price History | |
|---|---|
| 8/31/2026 | Listed $740,030 |
General Features
| Living Area | 3342 |
|---|---|
| Sewer | Storm Sewer |
| Heating | Natural Gas |
| Cooling | Central Air |
| Possession | Closing |
| Roof | Asphalt |
| Appliances | Range,Microwave,Dishwasher |
| HOA Fee | 66 |
| Garage Spaces | 3 |
| Association Fee Includes | Other |
| Construction Materials | Vinyl Siding,Brick |
| Year Built | 2026 |
| Township | Plainfield |
| Tax Year | 2022 |
| Ownership | Fee Simple w/ HO Assn. |
| Community Features | Sidewalks,Street Lights,Street Paved |
| Assoc Fee Paid Per | Monthly |
| County | Will |
| New Construction | Yes |
| Property Type | Residential |
| Subdivision Name | Riverstone |
| Total Rooms | 10 |
| Full Baths | 2 |
| Status | Active |
| Directions | Southeast corner of Rt 59 and 127th Street |
| High School | Plainfield East High School |
| City | Plainfield |
| High School District | 202 |
| MLS Area | Plainfield |
| Elementary School | Bess Eichelberger Elementary Sch |
| Middle/Junior High School | John F Kennedy Middle School |
| Standard Status | Active |
| Middle/Junior School District | 202 |
| Elementary School District | 202 |
| Property Type | Detached Single |
Interior Features
| Basement | Unfinished,Bath/Stubbed,Full |
|---|---|
| Half Baths | 1 |
| Total Bedrooms | 4 |
| Room Type | Breakfast Room,Loft,Den |
| LivingAreaSource | Builder |
| Total Baths | 3 |
| Bedrooms Possible | 4 |
| Bathroom | Separate Shower,Double Sink,Soaking Tub |
Exterior Features
| Model | LYNDALE-NC |
|---|---|
| Parking Features | Asphalt,No Garage,Yes,Garage Owned,Attached,Garage |
| Water Source | Other |
| Total Parking | 3 |
| Foundation Details | Concrete Perimeter |
| Lot Dimensions | 70 x 130 |
| Waterfront Y/N | No |
Amenities
- Foreclosure
- Views
- Short Sale
- New Construction
- Adult 55+
- Lease To Own
- No HOA Fees
- Furnished
- Primary On Main
- Air Conditioning
- Seller Finance
- Green
- Fixer Upper
- Horse
- Golf
- Fireplace
- Deck
- Garage
- Basement
- Pool
Property vs Single Family Average in 60585
Price
Year Built
Visits

 The content relating to real estate for sale and/or lease on this Web site comes in part from
the Internet Data eXchange ("IDX") program of the Northwest Indiana REALTORS® Association Multiple Listing Service ("NIRA MLS"). and is communicated verbatim, without change, as filed by its members. This information is being provided for the consumers' personal, noncommercial use and may not be used for any other purpose other than to identify prospective properties consumers may be interested in purchasing
The content relating to real estate for sale and/or lease on this Web site comes in part from
the Internet Data eXchange ("IDX") program of the Northwest Indiana REALTORS® Association Multiple Listing Service ("NIRA MLS"). and is communicated verbatim, without change, as filed by its members. This information is being provided for the consumers' personal, noncommercial use and may not be used for any other purpose other than to identify prospective properties consumers may be interested in purchasing
