
Golf Course
Address
503 Barton Creek Drive, Lake In The Hills, IL
Price
$ 850,000
Property Attributes
- MLS#12753492
- TypeSingle Family
- Listing Status Active
- CountyMCHENRY
- CityLake In The Hills
- AreaLake in the Hills
- NeighborhoodBoulder Ridge Greens
- Zip60156
- StyleTraditional
- Year Built2003
- Taxes$ 14850
- Price$ 850,000
- Bedrooms5
- Full Bathrooms3
- Half Bathrooms1
- Sqr Footage5320
- Lot Size0.22 Acres
Data Source:
Midwest Real Estate Data (MRED)
Property Description
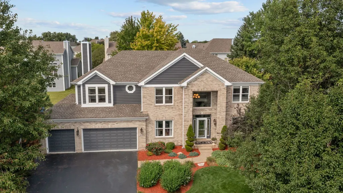
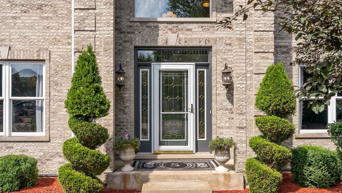
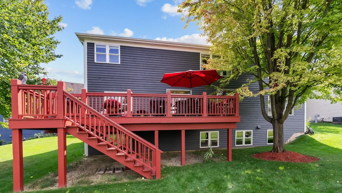
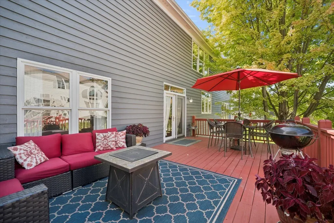
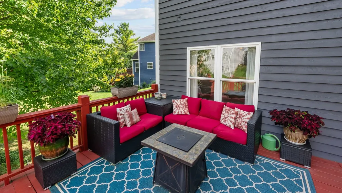
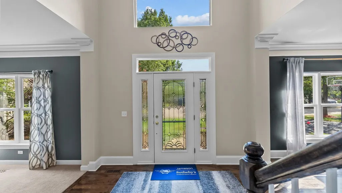
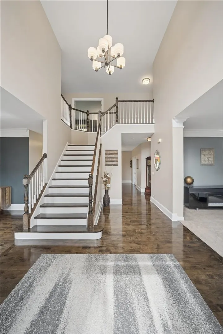
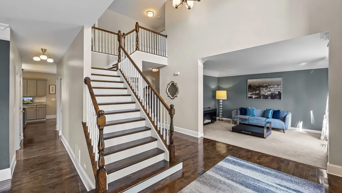
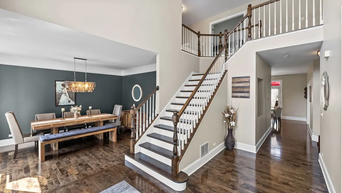
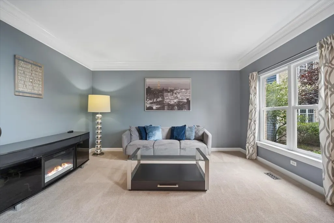
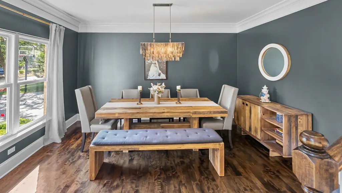
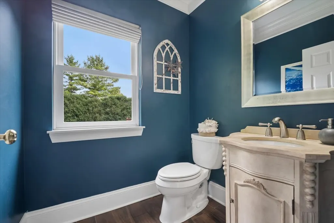
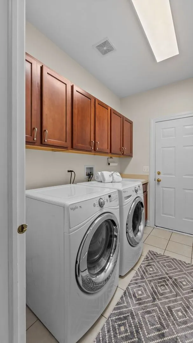
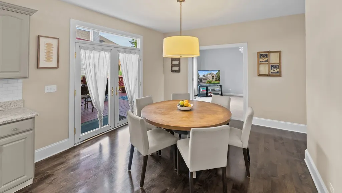
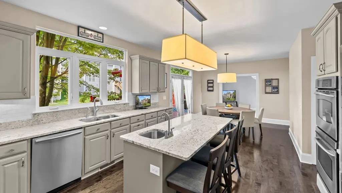
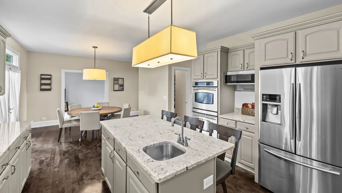
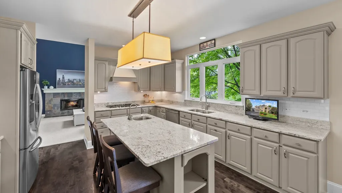
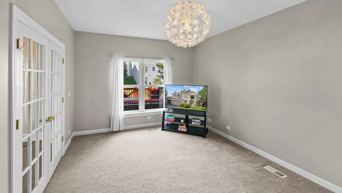
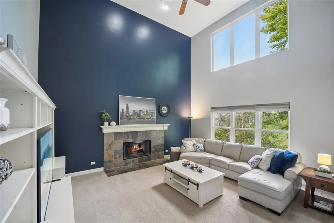
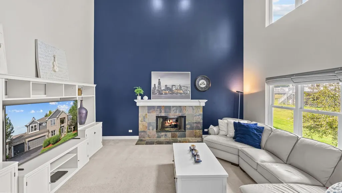
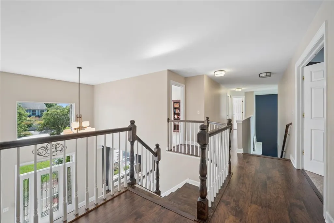
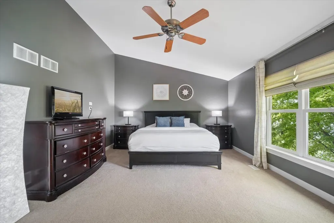
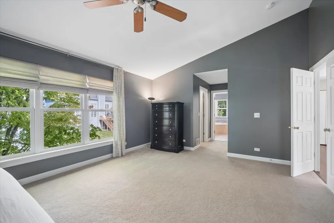
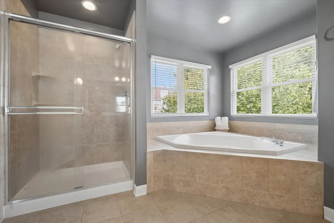
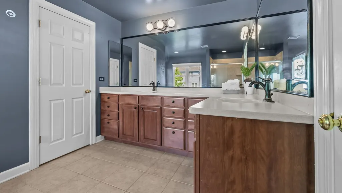
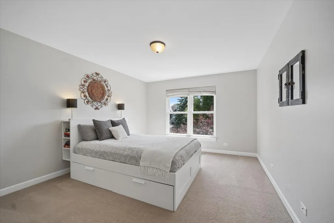
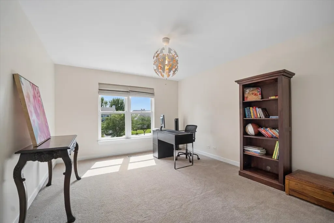
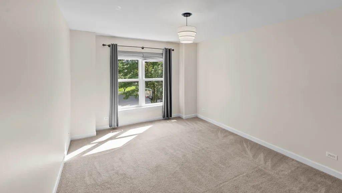
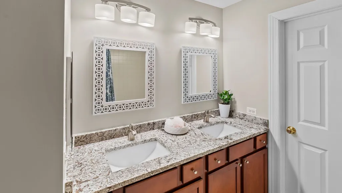
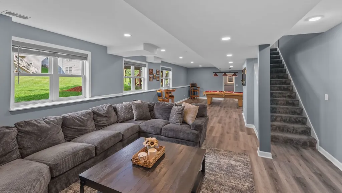
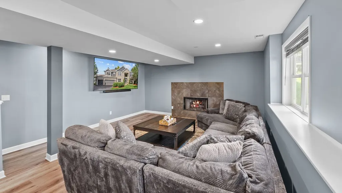
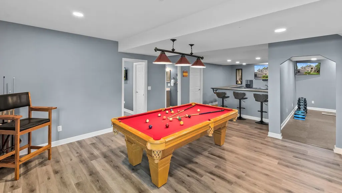
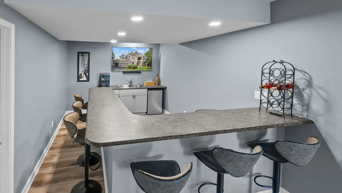
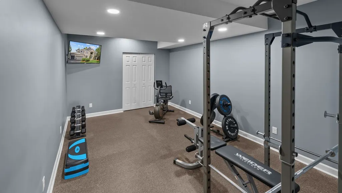
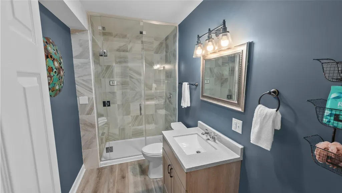
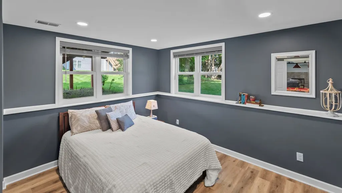
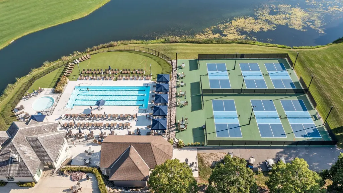
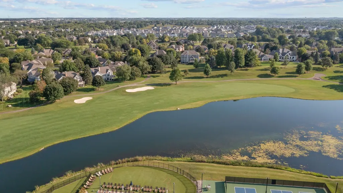
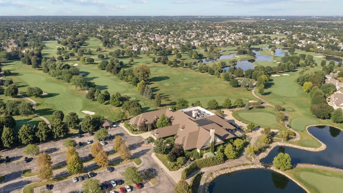
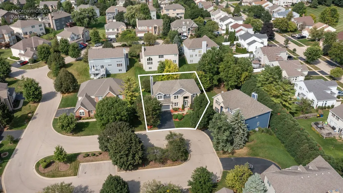
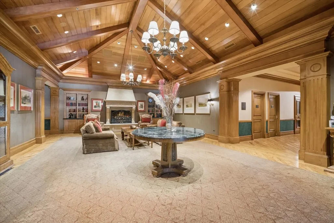
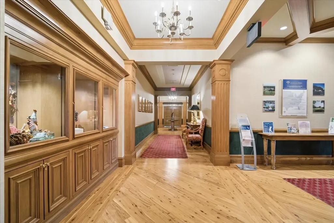
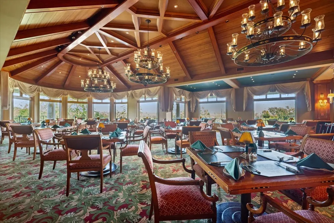
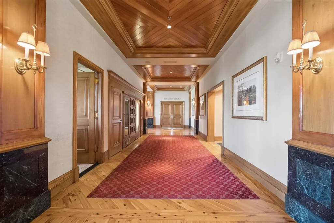
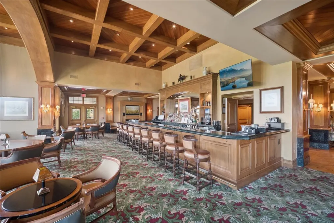
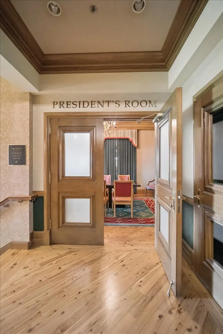
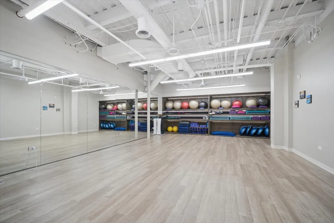
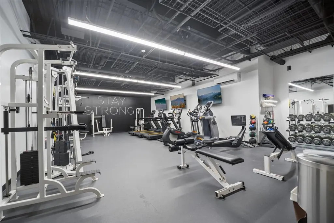
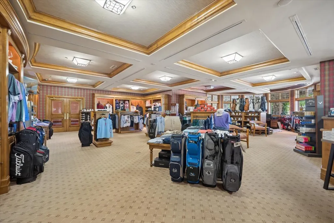
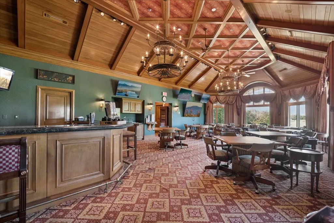
Welcome to 503 Barton Creek Drive, an exceptional residence nestled within the prestigious gated community of The Greens of Boulder Ridge. Offering more than 5,300 square feet of living space, 6 Bedrooms (or 5 and an office/den), three-and-a-half baths, and a three-car garage, this impressive home combines generous scale, thoughtful design, and an enviable country-club setting. From the moment you enter, the main level makes a lasting impression with beautiful hardwood flooring, extensive crown molding, and spacious rooms designed for both everyday living and entertaining. Soaring 18 - foot great room and foyer give grand scale to the main level. A first-floor bedroom or office provides extra utility, while the first-floor laundry adds convenience. The expansive kitchen features granite countertops, abundant custom cabinetry, stainless steel appliances, and a classic subway tile backsplash, creating a stylish and functional centerpiece for the home. Upstairs, the generously sized primary suite offers a private retreat with two walk-in closets and a separate shower and jet tub, complemented by spacious secondary bedrooms that provide flexibility for family and guests. Throughout the home, the well-designed floor plan offers an abundance of living space while maintaining a comfortable and inviting atmosphere. The finished English-style lower level takes the home to another level, providing an impressive extension of the living space with endless possibilities for recreation, entertaining, overnight guests, a home gym, or multigenerational living. A fireplace creates a warm and inviting gathering space with a large recreation area or second family room, while an additional bedroom and bath enhance the lower level versatility. The beautifully updated bathroom features a luxurious steam shower for a true spa-like experience. Beyond the property, enjoy the exceptional lifestyle offered by Boulder Ridge. The community surrounds the prestigious private Boulder Ridge Country Club, home to 27 holes of championship golf and an array of membership opportunities. Golf members will enjoy being part of the Heritage Golf Group, allowing access to golf courses around the country. Residents can enjoy resort-style swimming, fitness facilities, pickleball, dining, and a full calendar of social events-all within an exclusive country-club environment featuring a beautiful club and event spaces. Set on a lot near the 5th hole, this home offers a rare combination of space, privacy, flexibility, and lifestyle. Conveniently located near shopping, dining, recreation, and highly regarded Crystal Lake schools, this remarkable residence delivers an exceptional opportunity to enjoy more than 5,300 square feet of finished living space in one of Illinois' most exclusive communities.
| Elementary School | Middle School | High School |
|---|---|---|
| Glacier Ridge Elementary School | Richard F Bernotas Middle School | Crystal Lake South High School |
| Price History | |
|---|---|
| 9/9/2026 | Listed $850,000 |
General Features
| Living Area | 5320 |
|---|---|
| Sewer | Public Sewer |
| Heating | Natural Gas |
| Cooling | Central Air |
| Possession | Closing |
| Roof | Asphalt |
| Appliances | Double Oven,Range,Microwave,Dishwasher,Refrigerator,Freezer,Washer,Dryer,Cooktop,Range Hood |
| HOA Fee | 122 |
| Garage Spaces | 3.5 |
| Association Fee Includes | Clubhouse,Exercise Facilities,Pool |
| Architectural Style | Traditional |
| Construction Materials | Brick,Cedar |
| Year Built | 2003 |
| Electric | 200+ Amp Service |
| Township | Algonquin |
| Tax Year | 2025 |
| Ownership | Fee Simple w/ HO Assn. |
| Community Features | Clubhouse,Park,Pool,Tennis Court(s),Lake,Gated,Street Lights,Street Paved |
| Assoc Fee Paid Per | Monthly |
| County | McHenry |
| New Construction | No |
| Property Type | Residential |
| Subdivision Name | Boulder Ridge Greens |
| Total Rooms | 13 |
| Full Baths | 3 |
| Status | Active |
| Directions | Randall Rd to Boulder Ridge Dr,west to gated entrance of The Greens of Boulder Ridge. Enter through gate and follow Boulder Ridge Dr to Barton Creek Dr. Turn onto Barton Creek Dr to property |
| High School | Crystal Lake South High School |
| City | Lake In The Hills |
| High School District | 155 |
| MLS Area | Lake in the Hills |
| Elementary School | Glacier Ridge Elementary School |
| Tax Annual Amount | 14850 |
| Middle/Junior High School | Richard F Bernotas Middle School |
| Virtual Tour | https://www.dropbox.com/scl/fo/cqz8hqt52v14xbevabo0h/AIb6IE2SOBOmnNAkquqvoS4?dl=0&preview=503+Barton+Creek+Drive+Lake+in+the+Hills+Illinois.mp4&rlkey=j7mg3o7q0i49oyh9gsw5qo1t0 |
| Standard Status | Active |
| Middle/Junior School District | 47 |
| Elementary School District | 47 |
| Property Type | Detached Single |
Interior Features
| Interior Amenities | Vaulted Ceiling(s),Cathedral Ceiling(s),Wet Bar,1st Floor Bedroom,Built-in Features,Walk-In Closet(s),High Ceilings,Open Floorplan,Special Millwork,Separate Dining Room,Pantry |
|---|---|
| Basement | Finished,Egress Window,Partial Exposure,Sleeping Area,Daylight,Full |
| Flooring | Hardwood,Carpet |
| Total Fireplaces | 2 |
| Half Baths | 1 |
| Laundry Features | Main Level,Gas Dryer Hookup,Sink |
| Total Bedrooms | 4 |
| Below Grade Finished Area | 1450 |
| Room Type | Bedroom 5,Exercise Room,Foyer,Game Room,Great Room,Office,Recreation Room |
| LivingAreaSource | Plans |
| Total Baths | 4 |
| Bedrooms Possible | 5 |
| Bathroom | Steam Shower |
Exterior Features
| Parking Features | Asphalt,Garage Door Opener,Yes,Garage Owned,Attached,Garage |
|---|---|
| Lot Features | Cul-De-Sac |
| Water Source | Public |
| Total Parking | 3.5 |
| Foundation Details | Concrete Perimeter |
| Lot Dimensions | 9583 |
| Lot Size Acres | 0.22 |
| Waterfront Y/N | No |
Amenities
- Foreclosure
- Views
- Short Sale
- New Construction
- Adult 55+
- Lease To Own
- No HOA Fees
- Furnished
- Primary On Main
- Air Conditioning
- Seller Finance
- Green
- Fixer Upper
- Horse
- Golf
- Fireplace
- Deck
- Garage
- Basement
- Pool
Property vs Single Family Average in 60156
Price
Taxes
Year Built
Visits

 The content relating to real estate for sale and/or lease on this Web site comes in part from
the Internet Data eXchange ("IDX") program of the Northwest Indiana REALTORS® Association Multiple Listing Service ("NIRA MLS"). and is communicated verbatim, without change, as filed by its members. This information is being provided for the consumers' personal, noncommercial use and may not be used for any other purpose other than to identify prospective properties consumers may be interested in purchasing
The content relating to real estate for sale and/or lease on this Web site comes in part from
the Internet Data eXchange ("IDX") program of the Northwest Indiana REALTORS® Association Multiple Listing Service ("NIRA MLS"). and is communicated verbatim, without change, as filed by its members. This information is being provided for the consumers' personal, noncommercial use and may not be used for any other purpose other than to identify prospective properties consumers may be interested in purchasing
