
Address
2341 Catherine Street, Northbrook, IL
Price
$ 1,295,000
Property Attributes
- MLS#12753565
- TypeSingle Family
- Listing Status New
- CountyCOOK
- CityNorthbrook
- AreaNorthbrook
- NeighborhoodHighlands
- Zip60062
- StyleTraditional
- Year Built2002
- Taxes$ 27597
- Price$ 1,295,000
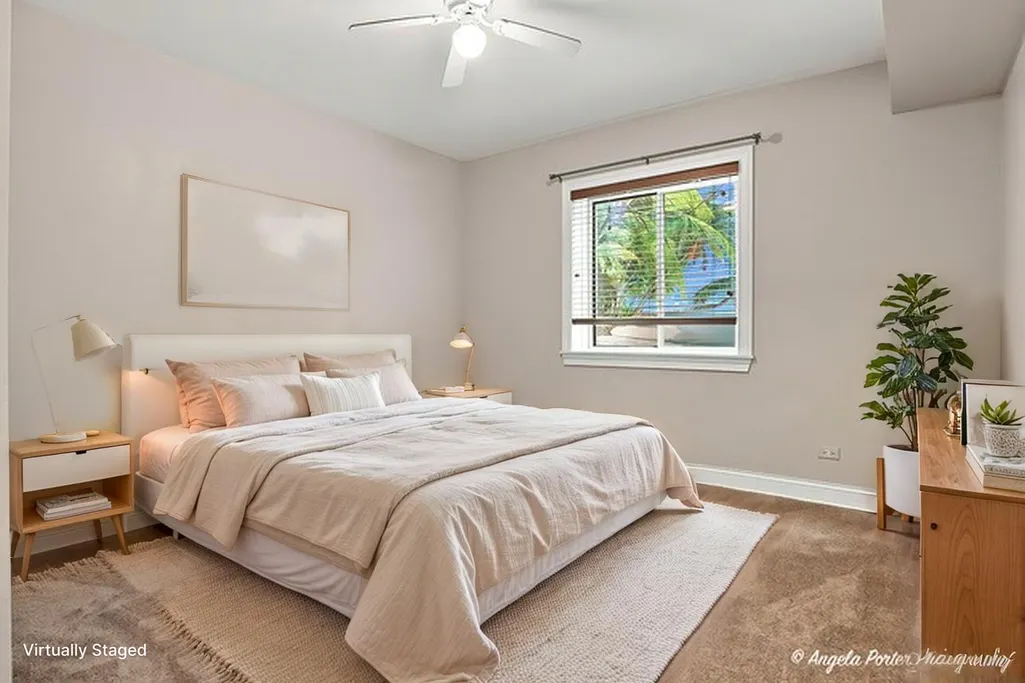
- Bedrooms5
- Full Bathrooms4
- Half Bathrooms1
- Sqr Footage4910
Data Source:
Midwest Real Estate Data (MRED)
Property Description
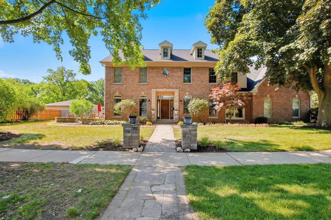
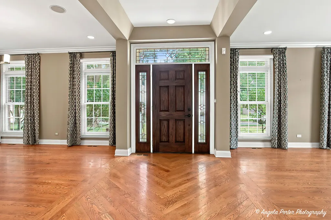
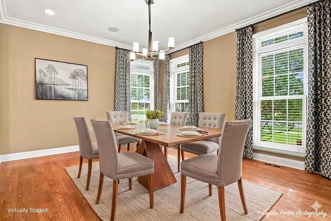
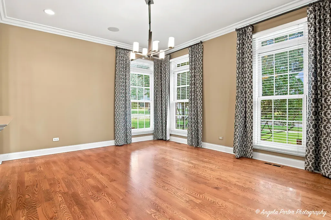
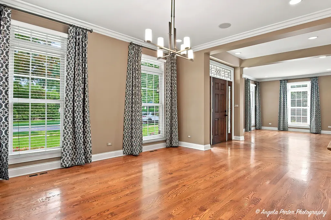
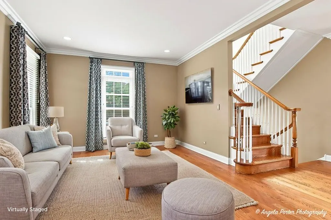
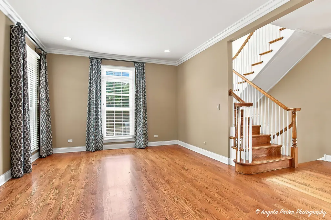
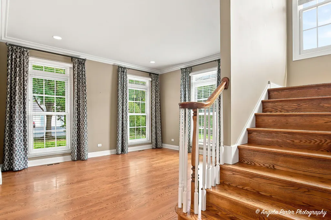
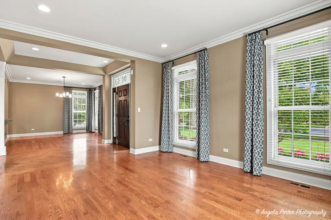
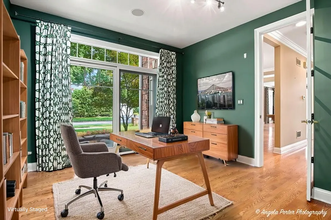
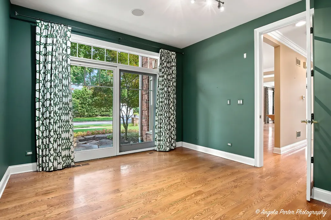
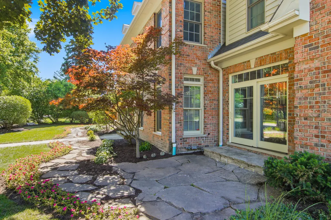
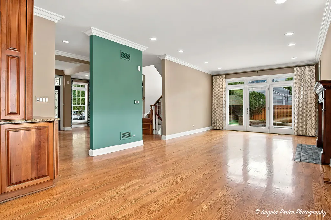
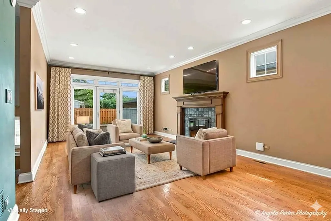
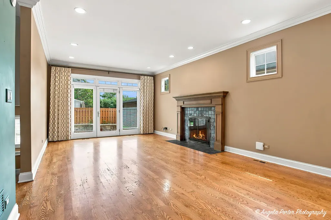
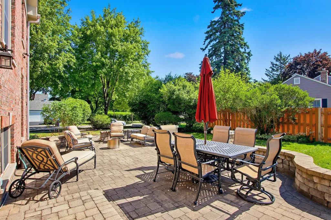
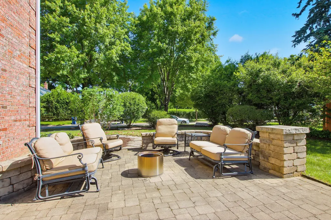
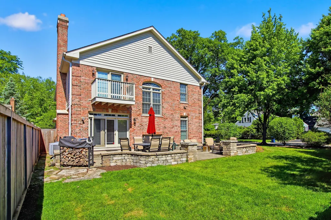
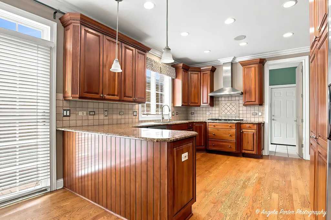
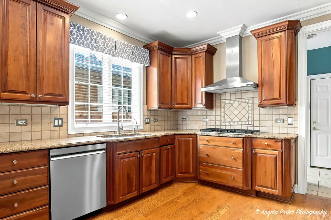
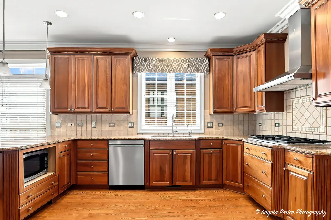
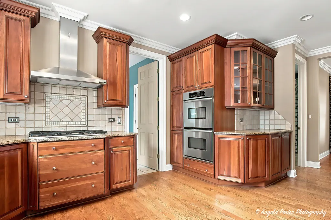
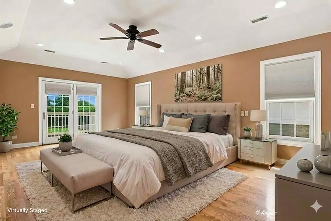
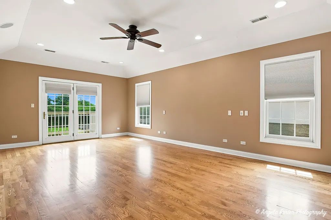
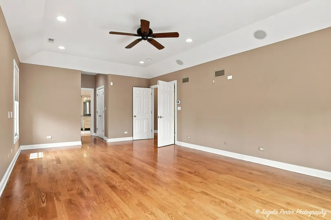
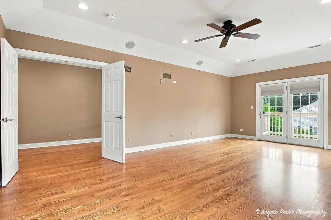
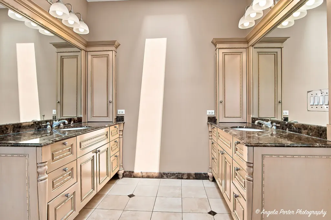
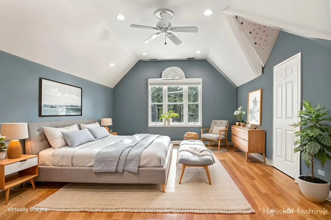
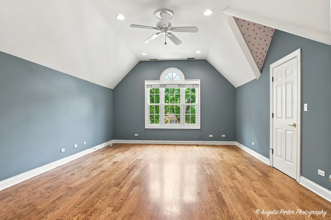
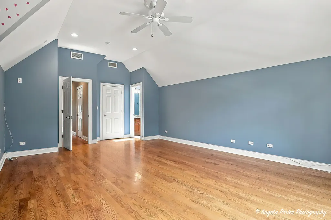
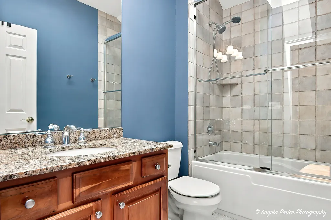
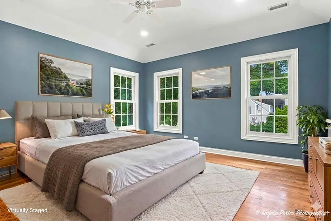
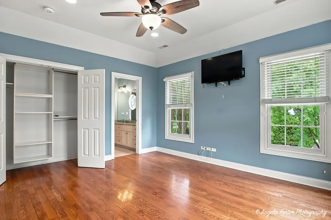
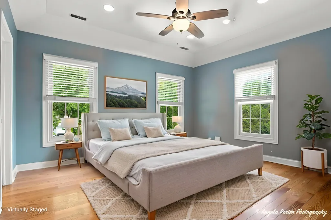
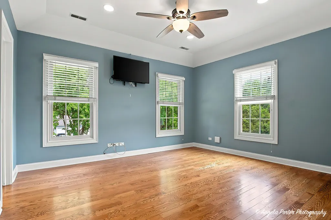
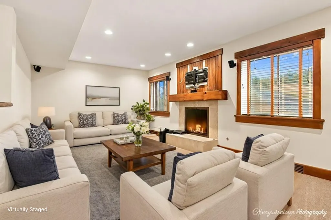
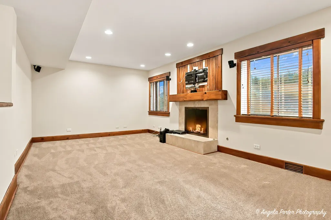
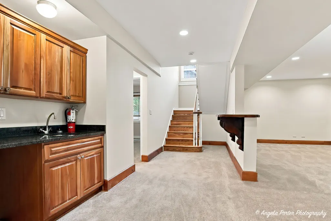
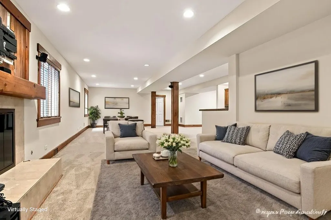
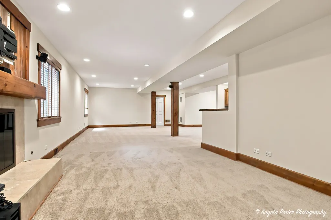
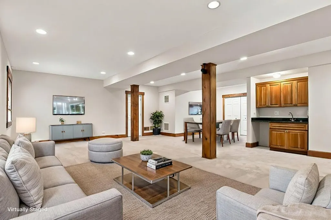
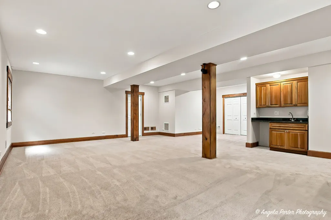
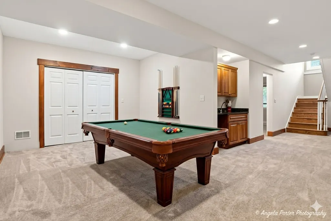
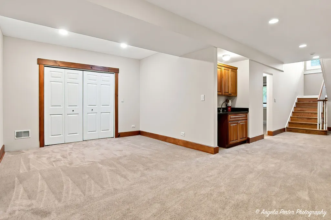
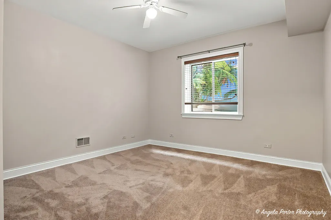
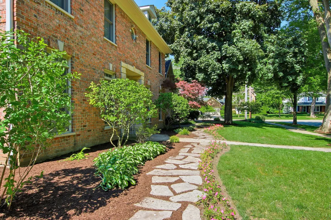
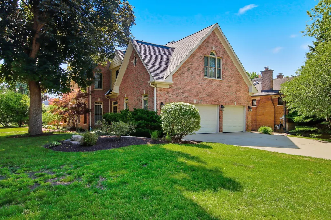
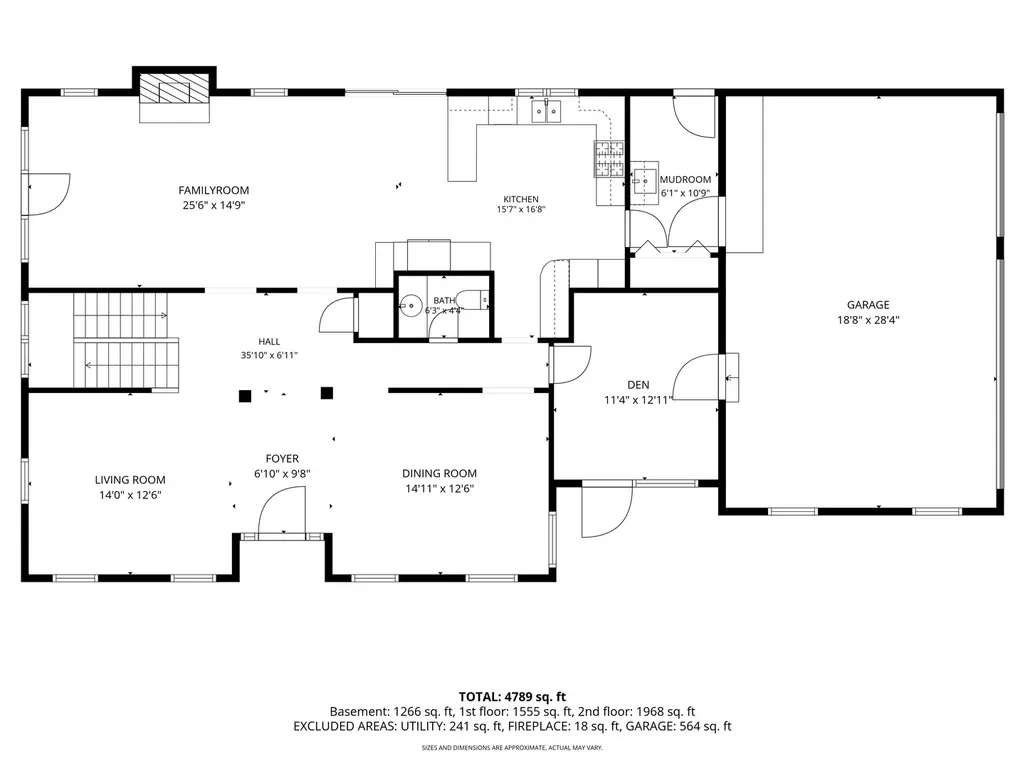
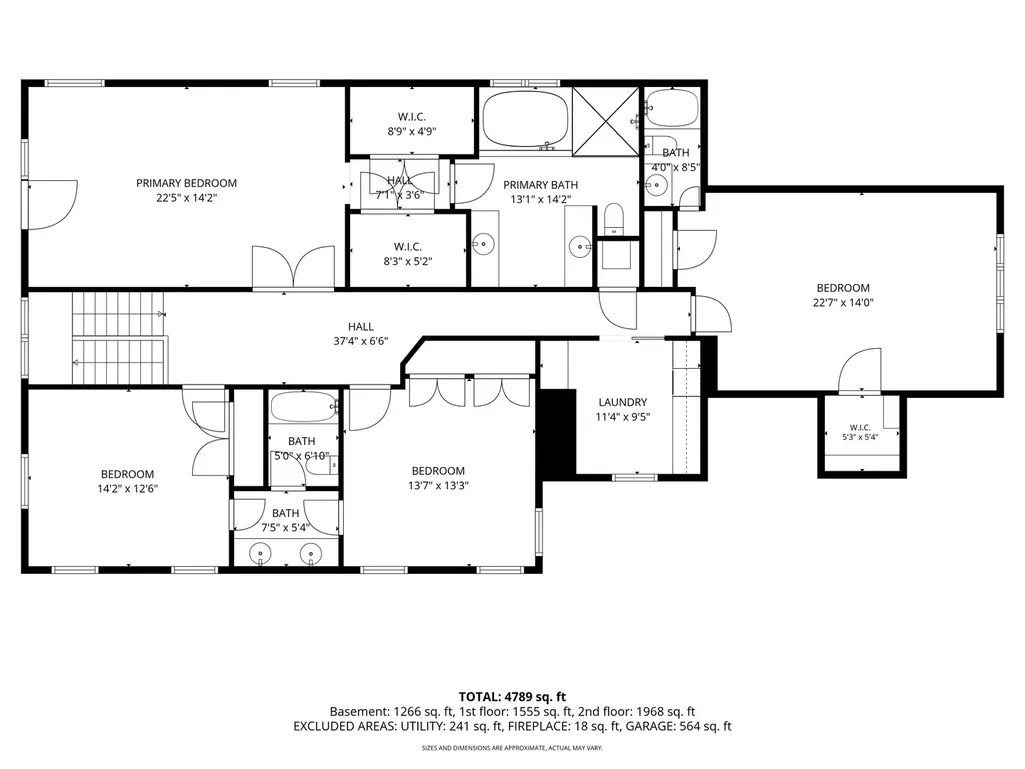
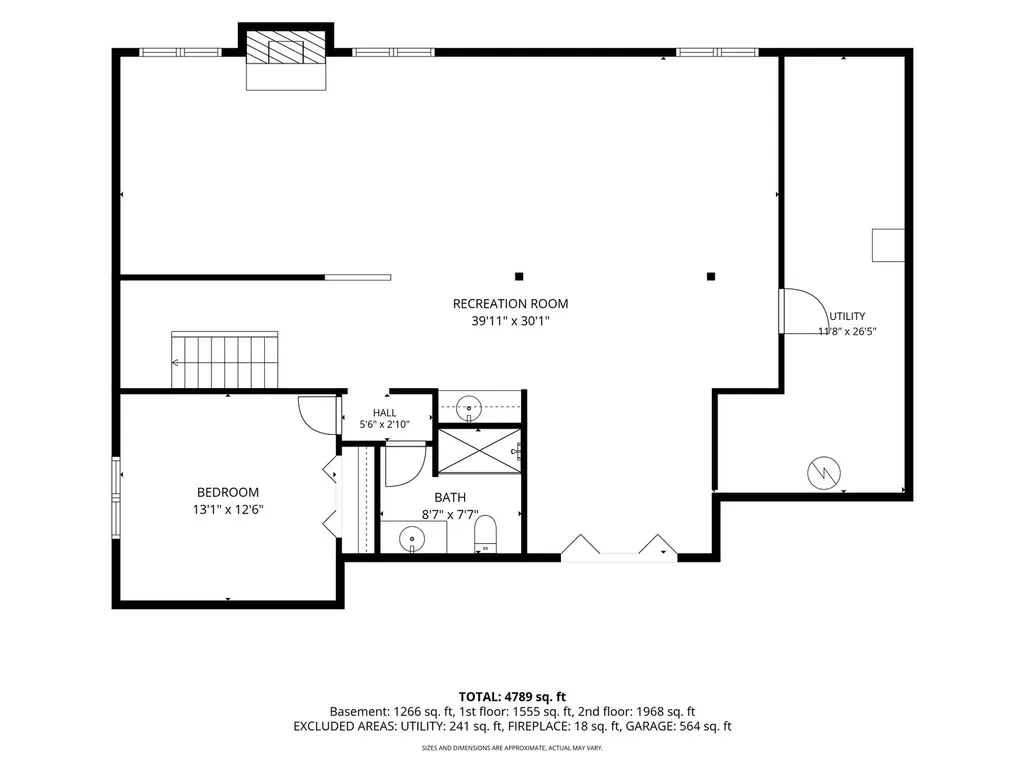
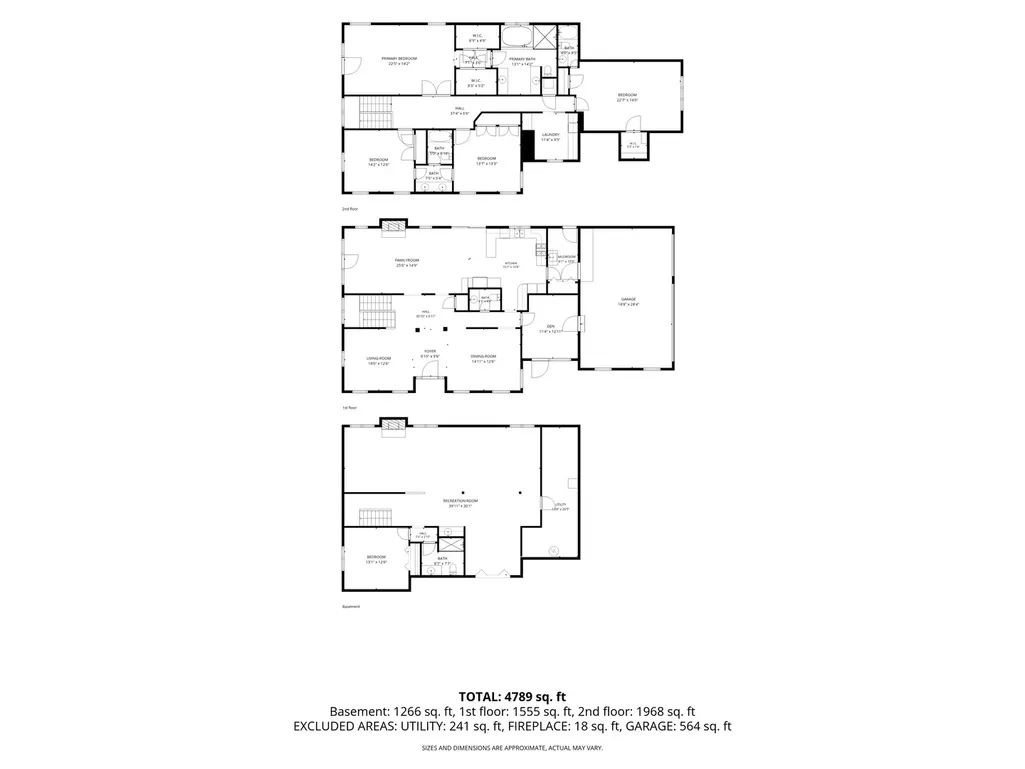
The perfect location for this beautiful Northbrook home within a short walk to downtown, schools, the train - and in Greenbriar District 28 and Glenbrook North District 225 schools! Over 3600 square feet of luxe finishes and sunfilled space plus 1287 square feet of finished basement with a full bath and bedroom plus large recreation room and play room for a total of 4900+ square feet of finished living space, 2 primary ensuites, bedrooms 3 & 4 with a shared ensuite bath, heated 3+ car garage, classic floor plan with a large kitchen that opens to the family room with fireplace and sliders to the pretty patio, 1st floor den, spacious living room and dining rooms that make entertaining a breeze, volume ceilings, beautifully landscaped corner lot, new roof (2023).
| Elementary School | Middle School | High School |
|---|---|---|
| Greenbriar Elementary School | Northbrook Junior High School | Glenbrook North High School |
| Price History | |
|---|---|
| 9/17/2026 | Listed $1,295,000 |
General Features
| Living Area | 4910 |
|---|---|
| Sewer | Storm Sewer |
| Heating | Forced Air |
| Cooling | Central Air |
| Possession | Closing |
| Roof | Asphalt |
| Appliances | Double Oven,Range,Microwave,Dishwasher,High End Refrigerator,Washer,Dryer,Disposal,Stainless Steel Appliance(s),Humidifier |
| Garage Spaces | 3 |
| Association Fee Includes | None |
| Architectural Style | Traditional |
| Construction Materials | Brick |
| Year Built | 2002 |
| Electric | 200+ Amp Service |
| Township | Northfield |
| Tax Year | 2025 |
| Ownership | Fee Simple |
| Community Features | Curbs,Sidewalks,Street Lights,Street Paved |
| Assoc Fee Paid Per | Not Applicable |
| County | Cook |
| New Construction | No |
| Property Type | Residential |
| Subdivision Name | Highlands |
| Total Rooms | 13 |
| Full Baths | 4 |
| Status | New |
| Directions | Cherry and Western south to Catherine. House is on southwest corner |
| High School | Glenbrook North High School |
| City | Northbrook |
| High School District | 225 |
| MLS Area | Northbrook |
| Elementary School | Greenbriar Elementary School |
| Tax Annual Amount | 27597.91 |
| Middle/Junior High School | Northbrook Junior High School |
| Additional Parcels Y/N | No |
| Standard Status | Active |
| Middle/Junior School District | 28 |
| Elementary School District | 28 |
| Property Type | Detached Single |
Interior Features
| Interior Amenities | Built-in Features,Walk-In Closet(s) |
|---|---|
| Basement | Finished,Full |
| Flooring | Hardwood |
| Total Fireplaces | 2 |
| Fireplace Features | Gas Log |
| Half Baths | 1 |
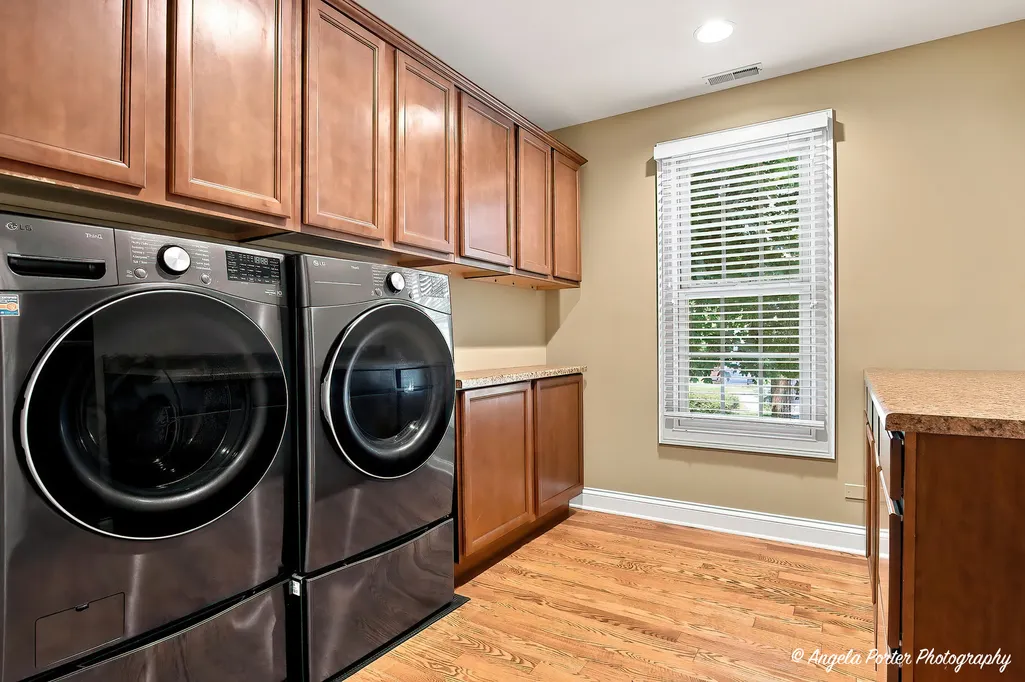
| Laundry Features | Upper Level,Gas Dryer Hookup,In Unit |
| Total Bedrooms | 4 |
| Below Grade Finished Area | 1287 |
| Room Type | Bedroom 5,Den,Foyer,Recreation Room,Eating Area,Play Room |
| LivingAreaSource | Assessor |
| Total Baths | 5 |
| Bedrooms Possible | 5 |
| Bathroom | Separate Shower,Steam Shower,Double Sink |
Exterior Features
| Model | 2 Story |
|---|---|
| Exterior Amenities | Dog Run |
| Parking Features | Concrete,Garage Door Opener,Heated Garage,Yes,Garage Owned,Attached,Garage |
| Lot Features | Corner Lot |
| Water Source | Lake Michigan |
| Total Parking | 3 |
| Foundation Details | Concrete Perimeter |
| Lot Dimensions | 155 X 72 |
| Waterfront Y/N | No |
| Other Equipment | Security System,CO Detectors,Ceiling Fan(s),Sump Pump,Sprinkler-Lawn,Backup Sump Pump; |
Amenities
- Foreclosure
- Views
- Short Sale
- New Construction
- Adult 55+
- Lease To Own
- No HOA Fees
- Furnished
- Primary On Main
- Air Conditioning
- Seller Finance
- Green
- Fixer Upper
- Horse
- Golf
- Fireplace
- Deck
- Garage
- Basement
- Pool
Property vs Single Family Average in 60062
Price
Taxes
Year Built

 The content relating to real estate for sale and/or lease on this Web site comes in part from
the Internet Data eXchange ("IDX") program of the Northwest Indiana REALTORS® Association Multiple Listing Service ("NIRA MLS"). and is communicated verbatim, without change, as filed by its members. This information is being provided for the consumers' personal, noncommercial use and may not be used for any other purpose other than to identify prospective properties consumers may be interested in purchasing
The content relating to real estate for sale and/or lease on this Web site comes in part from
the Internet Data eXchange ("IDX") program of the Northwest Indiana REALTORS® Association Multiple Listing Service ("NIRA MLS"). and is communicated verbatim, without change, as filed by its members. This information is being provided for the consumers' personal, noncommercial use and may not be used for any other purpose other than to identify prospective properties consumers may be interested in purchasing
