
Address
39798 Ackworth Lane, Beach Park, IL
Price
$ 399,900
Property Attributes
- MLS#12759249
- TypeSingle Family
- Listing Status New
- CountyLAKE
- CityBeach Park
- AreaBeach Park
- NeighborhoodCambridge at Heatherstone
- Zip60083
- Style
- Year Built2006
- Taxes$ 9813
- Price$ 399,900
- Bedrooms3
- Full Bathrooms2
- Half Bathrooms1
- Sqr Footage2480
- Lot Size0.3191 Acres
Data Source:
Midwest Real Estate Data (MRED)
Property Description
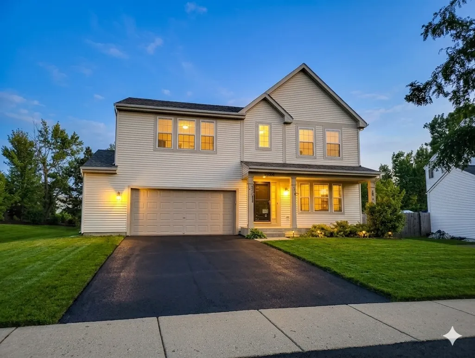
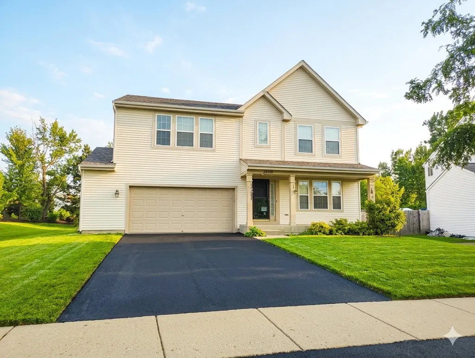
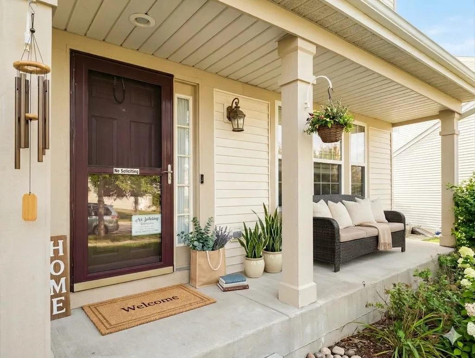
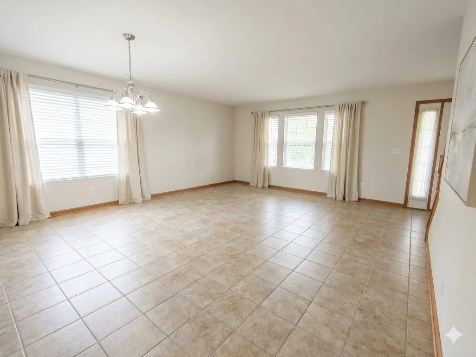
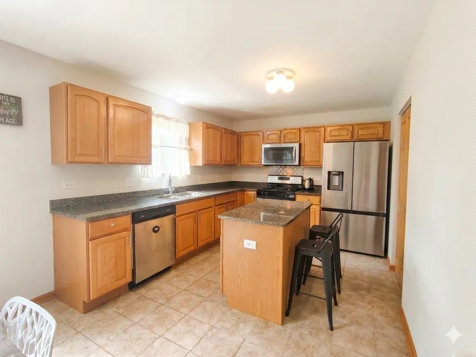
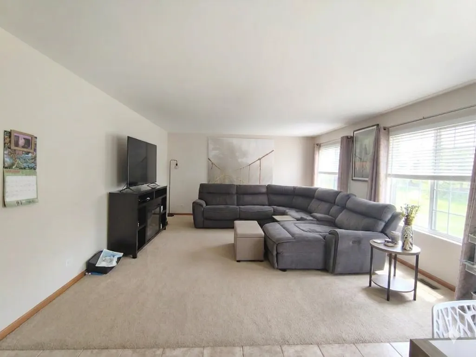
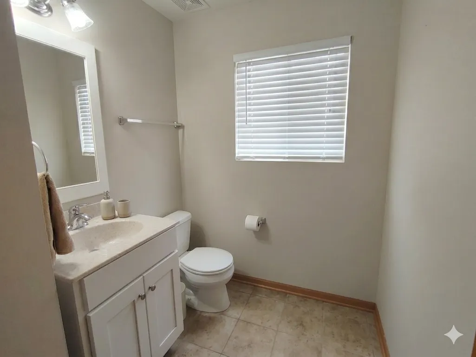
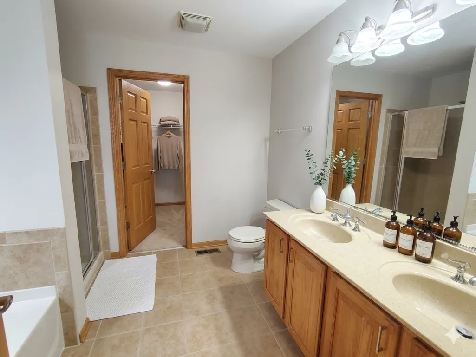
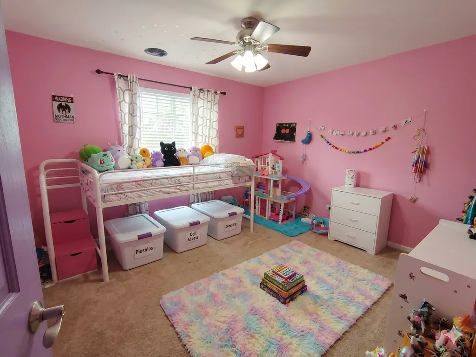
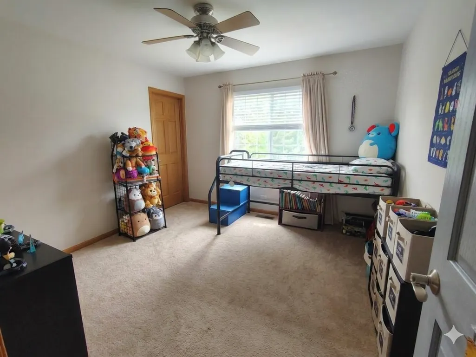
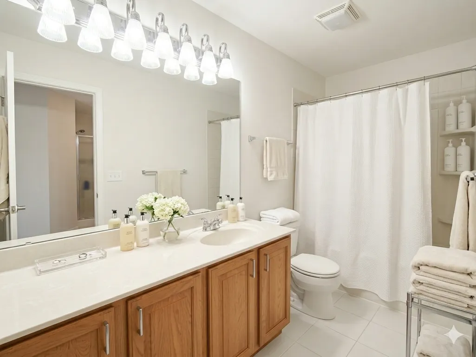
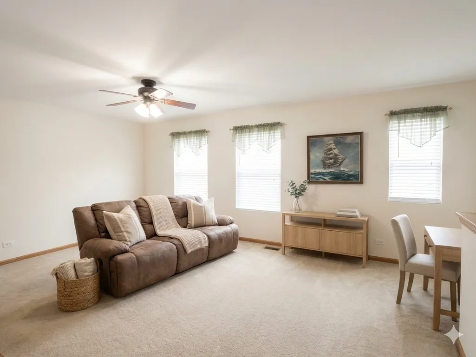
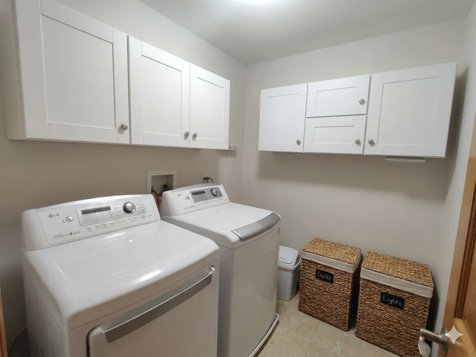
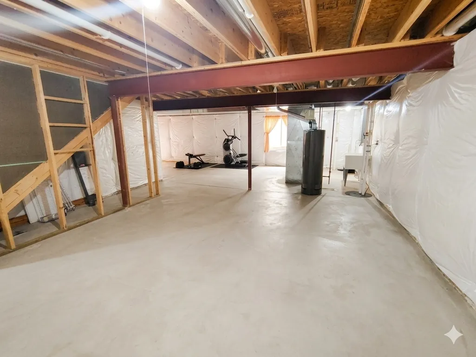
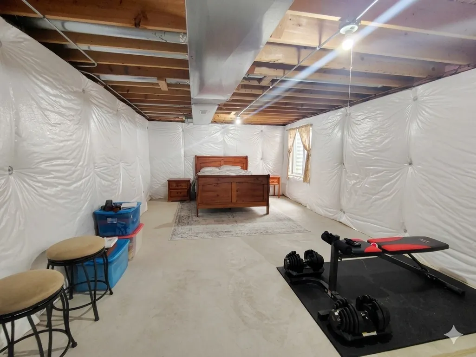
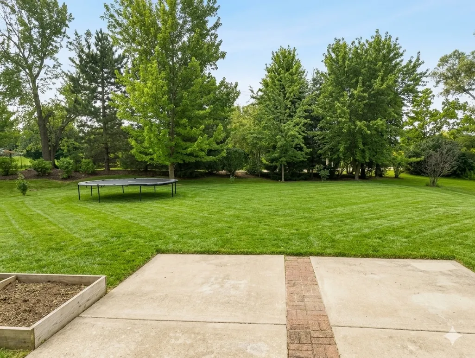
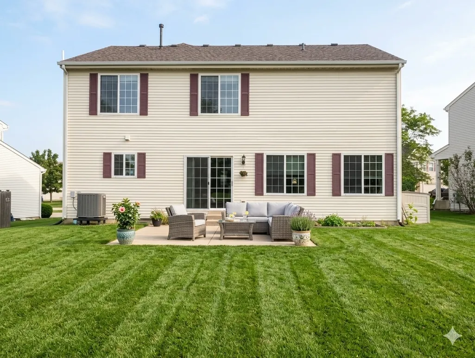
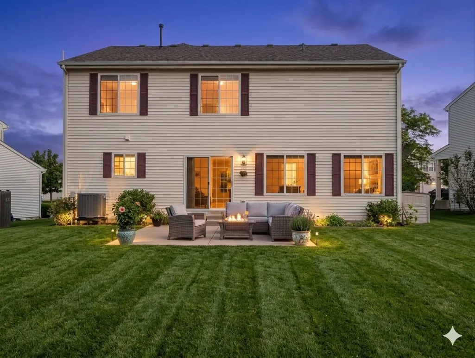
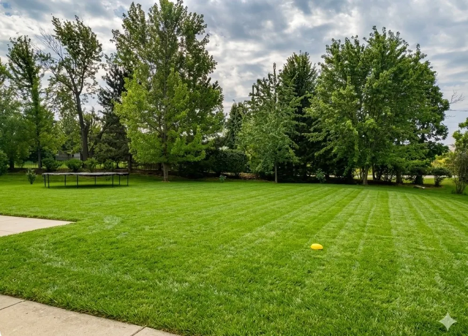
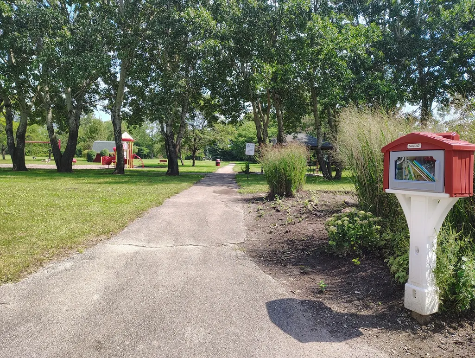
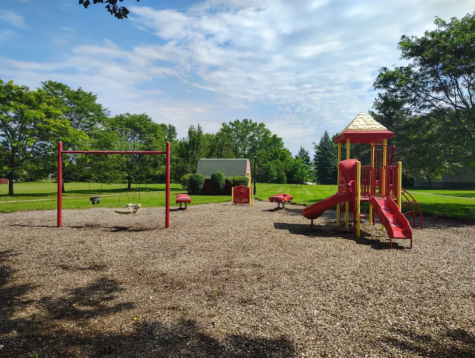
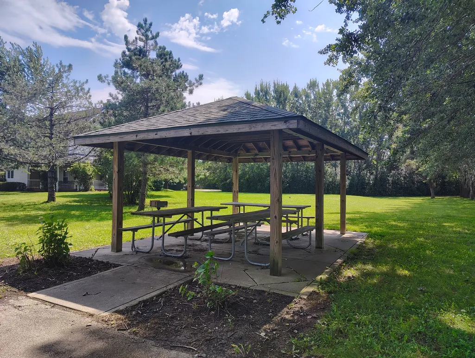
Meticulously maintained and move-in ready, this exceptional home offers a versatile floor plan with the easy potential for a 4th bedroom! From the moment you step inside, you'll appreciate the bright, open layout designed for both everyday living and effortless entertaining. The gracious living and dining room combination flows seamlessly into the gourmet kitchen, featuring granite countertops, a center island, abundant cabinetry, a pantry closet, stainless steel appliances, and a sunny breakfast area overlooking the expansive family room. Step through the sliding doors to a concrete patio and enjoy the privacy of an oversized .32-acre lot, where mature trees provide a peaceful backdrop instead of neighboring homes. It's the perfect setting for relaxing, entertaining, or enjoying the outdoors. Upstairs, the thoughtfully designed second floor offers three generously sized bedrooms, each with a walk-in closet, 2 full bathrooms, a spacious loft, and a convenient second-floor laundry room. The oversized loft can easily be converted into a fourth bedroom, home office, or additional living space to suit your needs. The luxurious primary suite features a large walk-in closet and a private ensuite bath complete with a soaking tub, separate shower, and dual-sink vanity. The unfinished basement boasts 9-foot ceilings, insulation, and a battery-backup sump system, offering incredible storage, recreation space, or the opportunity to create the finished basement of your dreams. Enjoy peace of mind with major updates already completed, including a new high-efficiency 90+ HVAC system (2025), new stainless steel refrigerator (2025), new roof (2021), new A/C (2020), and water heater (2019), epoxy garage floor. Neutral paint colors and finishes throughout provide the perfect canvas for your personal style. All appliances are included and carpeting will be shampooed before closing. Conveniently located just one block from Braim Park and its playground, this well-priced home combines space, comfort, privacy, and value. Don't miss your opportunity to make it yours. Schedule your showing today!
| Elementary School | Middle School | High School |
|---|---|---|
| Kenneth Murphy School Elementary School | Beach Park Middle School | Zion-Benton Twnshp Hi School High School |
| Price History | |
|---|---|
| 9/15/2026 | Listed $399,900 |
General Features
| Living Area | 2480 |
|---|---|
| Sewer | Public Sewer |
| Heating | Natural Gas,Forced Air |
| Cooling | Central Air |
| Possession | Closing |
| Appliances | Range,Microwave,Dishwasher,Refrigerator,Washer,Dryer,Disposal,Stainless Steel Appliance(s) |
| HOA Fee | 165 |
| Garage Spaces | 2 |
| Association Fee Includes | Insurance |
| Construction Materials | Vinyl Siding |
| Year Built | 2006 |
| Electric | 200+ Amp Service |
| Township | Newport |
| Tax Year | 2025 |
| Ownership | Fee Simple |
| Community Features | Park,Curbs,Sidewalks,Street Lights,Street Paved |
| Assoc Fee Paid Per | Annually |
| County | Lake |
| New Construction | No |
| Property Type | Residential |
| Subdivision Name | Cambridge at Heatherstone |
| Other Structures | Shed(s) |
| Total Rooms | 10 |
| Full Baths | 2 |
| Status | New |
| Directions | 173 & Delany,S2 Adams,E2 Stoneywood,N2 Ackworth |
| High School | Zion-Benton Twnshp Hi School |
| City | Beach Park |
| High School District | 126 |
| MLS Area | Beach Park |
| Elementary School | Kenneth Murphy School |
| Tax Annual Amount | 9813 |
| Middle/Junior High School | Beach Park Middle School |
| Standard Status | Active |
| Middle/Junior School District | 3 |
| Elementary School District | 3 |
| Property Type | Detached Single |
Interior Features
| Interior Amenities | Walk-In Closet(s) |
|---|---|
| Basement | Unfinished,Full |
| Half Baths | 1 |
| Laundry Features | Upper Level,Sink |
| Total Bedrooms | 3 |
| Room Type | Eating Area,Loft,Recreation Room |
| LivingAreaSource | Assessor |
| Total Baths | 3 |
| Bedrooms Possible | 3 |
| Bathroom | Separate Shower,Double Sink,Soaking Tub |
Exterior Features
| Parking Features | Garage Door Opener,Yes,Attached,Garage |
|---|---|
| Water Source | Lake Michigan |
| Total Parking | 6 |
| Lot Dimensions | 168X57X143X103X32 |
| Lot Size Acres | 0.3191 |
| Waterfront Y/N | No |
| Other Equipment | CO Detectors,Ceiling Fan(s),Sump Pump,Backup Sump Pump;,Radon Mitigation System |
Amenities
- Foreclosure
- Views
- Short Sale
- New Construction
- Adult 55+
- Lease To Own
- No HOA Fees
- Furnished
- Primary On Main
- Air Conditioning
- Seller Finance
- Green
- Fixer Upper
- Horse
- Golf
- Fireplace
- Deck
- Garage
- Basement
- Pool
Property vs Single Family Average in 60083
Price
Taxes
Year Built
Visits

 The content relating to real estate for sale and/or lease on this Web site comes in part from
the Internet Data eXchange ("IDX") program of the Northwest Indiana REALTORS® Association Multiple Listing Service ("NIRA MLS"). and is communicated verbatim, without change, as filed by its members. This information is being provided for the consumers' personal, noncommercial use and may not be used for any other purpose other than to identify prospective properties consumers may be interested in purchasing
The content relating to real estate for sale and/or lease on this Web site comes in part from
the Internet Data eXchange ("IDX") program of the Northwest Indiana REALTORS® Association Multiple Listing Service ("NIRA MLS"). and is communicated verbatim, without change, as filed by its members. This information is being provided for the consumers' personal, noncommercial use and may not be used for any other purpose other than to identify prospective properties consumers may be interested in purchasing
