
New Construction






Address
13523 Beach Place, Cedar Lake, IN
Price
$ 724,900
Property Attributes
- MLS#841245
- TypeSingle Family
- Listing Status Active
- CountyLAKE
- CityCedar Lake
- AreaCedar Lake
- NeighborhoodOffshore Estates
- Zip46303
- StyleSingle Family Residence
- Year Built2024
- Taxes$ 17595
- Price$ 724,900
- Bedrooms5
- Full Bathrooms3
- Half Bathrooms1
- Sqr Footage2614
- Lot Size0.2777 Acres
Data Source:
Northwest Indiana REALTOR® Association (NIRA)
Property Description
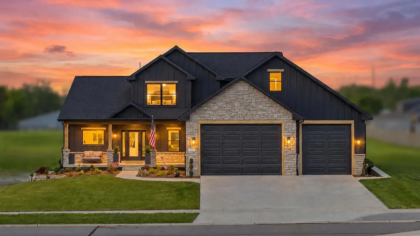
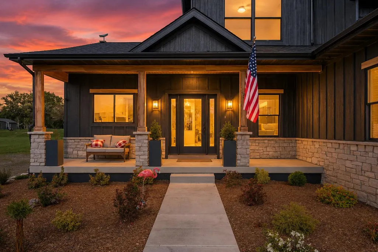
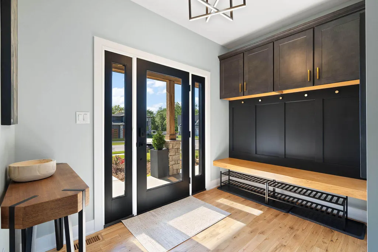
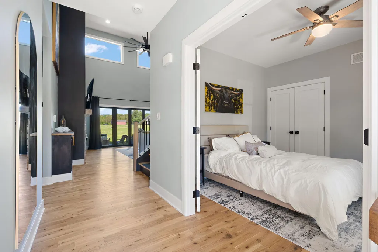
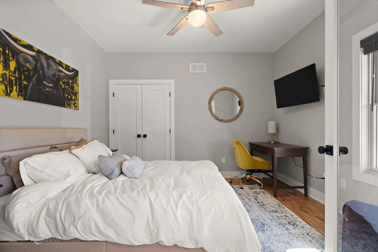
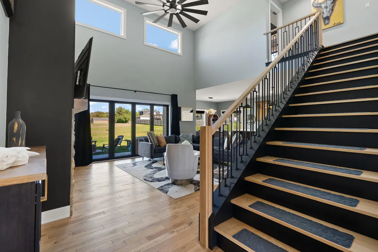
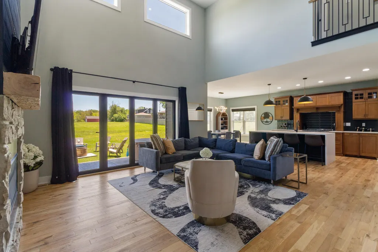
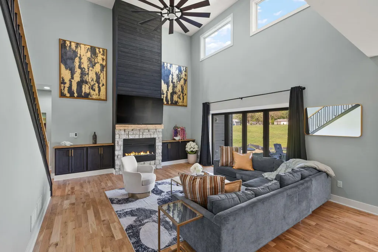
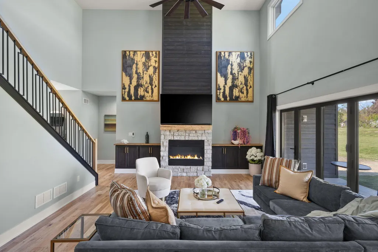
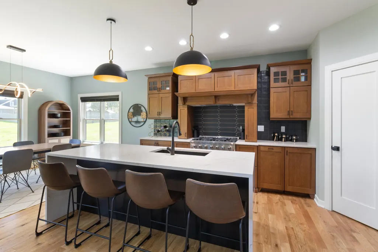
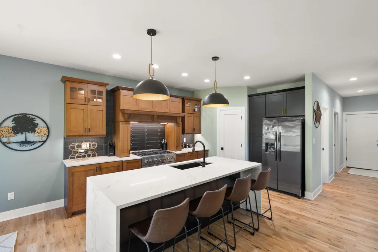
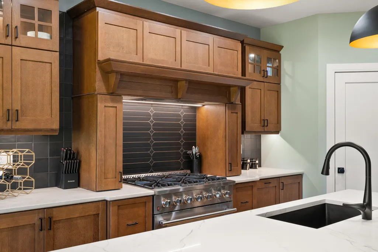
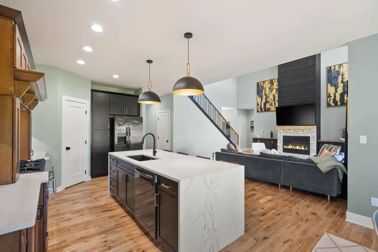
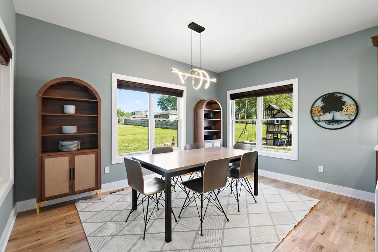
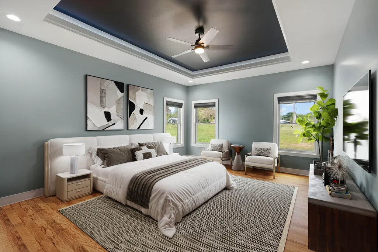
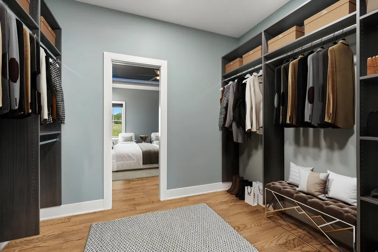
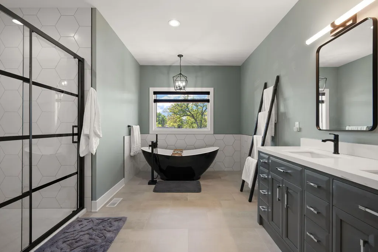
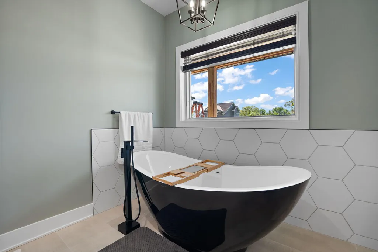
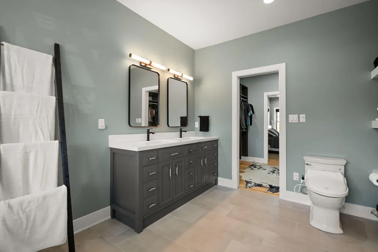
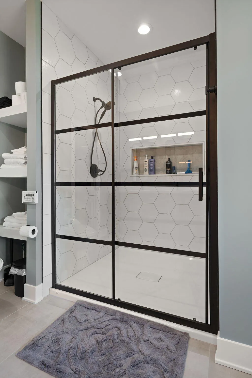
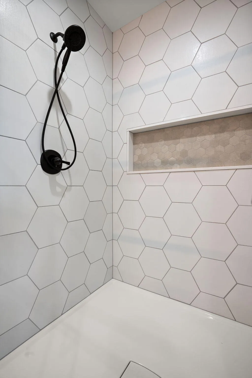
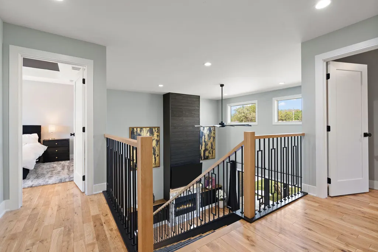
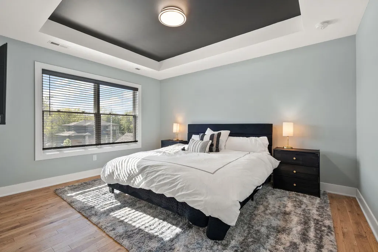
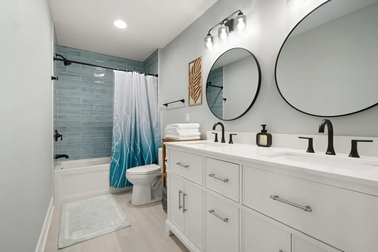
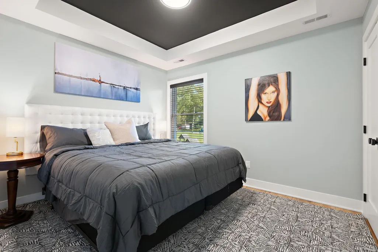
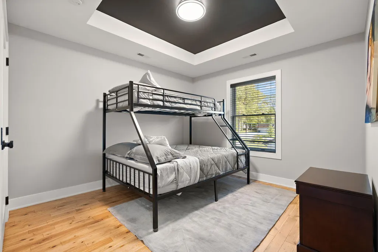
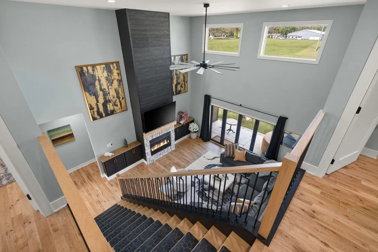
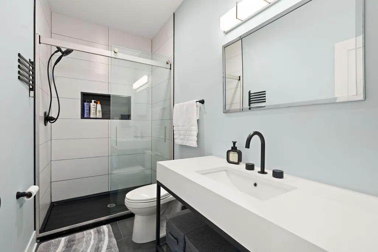
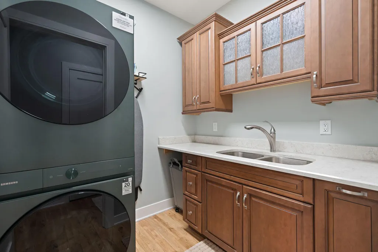
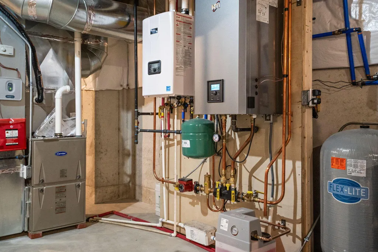
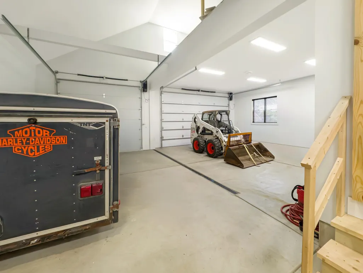
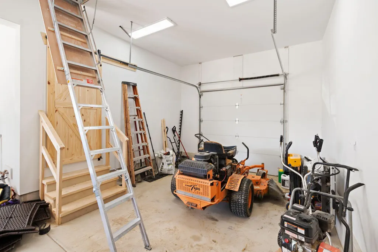
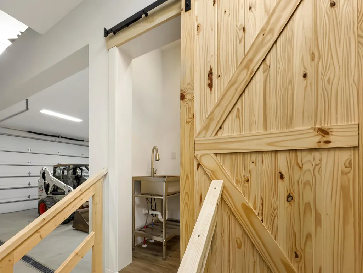
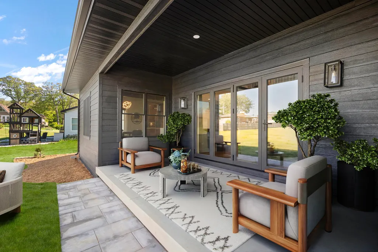
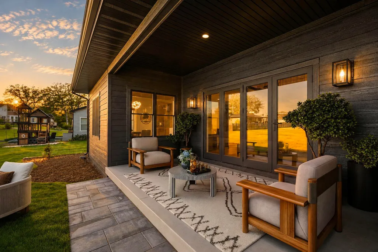
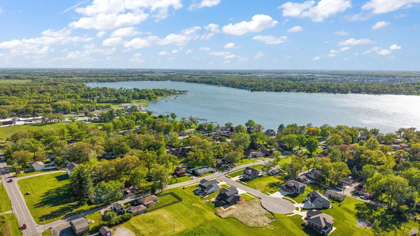
DREAMING OF LAKE LIFE? THIS IS THE ABSOLUTE PERFECT HOME FOR NOT ONLY SUMMER, BUT ALL YEAR ROUND!!! Located in the highly desired Crown Point School district and just steps from the lake, yacht club, and minutes from the public boat launch, this custom, quality stick-built two-story is truly a RARE FIND. Nestled on a premium, quiet cul-de-sac lot, this 5-bedroom, 3.5-bath home offers exceptional craftsmanship, a full unfinished basement, and an incredible oversized heated garage with soaring ceilings designed to accommodate THREE car lifts, 10-foot doors, rear garage-door access, radiant floors, floor drains, and a private bath. Inside, gorgeous solid blonde hardwood floors, a grand foyer, custom open staircase, upgraded lighting, and a private office or main-floor guest bedroom create a stunning first impression. The open-concept living room and kitchen are showstoppers, featuring oversized Pella aluminum clad with wood interior windows, premium Pella patio sliding doors, a grand natural stacked stone fireplace with gorgeous oak mantle, and a dream designer kitchen featuring high end Mouser soft-close quarter-sawn white oak cabinetry, a premium appliance package with 36' range, quartz waterfall island, Blanco sink, walk-in pantry, and beautiful accent lighting throughout. The expansive main-floor primary suite is equally impressive, offering a custom stone-tiled walk-in shower with niche and oversized glass doors, soaker tub, double-sink quartz vanity, and large custom walk-in closet. Upstairs features three spacious additional bedrooms and beautifully appointed full bathrooms. The full unfinished basement offers endless potential with an egress window, rough-in for a wet bar and full bathroom, Carrier furnace, zoned HVAC, wall-mounted NTI boiler for radiant heated floors, & premium smart-home features. Covered Patio & no immediate back yard neighbors, along with LOW IN TAXES! You'll never find another one like this on the market, this home was truly made for you!!
| Price History | |
|---|---|
| 6/25/2026 | Listed $724,900 |
General Features
| Sewer | Public Sewer |
|---|---|
| Heating | Forced Air,Natural Gas |
| Appliances | Dryer,Water Softener Owned,Washer,Stainless Steel Appliance(s),Range Hood,Refrigerator,Microwave,Gas Water Heater,Gas Range,Dishwasher,Disposal |
| HOA Fee | 25 |
| Garage Spaces | 4 |
| Patio/Porch Features | Covered,Patio,Front Porch |
| Year Built | 2024 |
| View | Other |
| Township | Center |
| Levels | One and One Half |
| Property Subtype | Single Family Residence |
| Tax Year | 2025 |
| County | Lake |
| New Construction | Yes |
| Property Type | Residential |
| HOA | Yes |
| Subdivision Name | Offshore Estates |
| Garage Y/N | Yes |
| Total Rooms | 10 |
| Full Baths | 2 |
| Status | Active |
| Directions | US 41 to W 133rd ave east. 133rd becomes Lakeshore Dr,then Morse St. Stay on Morse St. Turn west on W. 136th Ave,then north on Beach Place to home on east side. |
| City | Cedar Lake |
| Association Name | Offshore Estates Property Owners Association |
| Lot Size Square Feet | 12096 |
| Listing Terms | Cash,VA Loan,FHA,Conventional |
| Property Attached Y/N | No |
| Tax Annual Amount | 17595 |
| Standard Status | Active |
| Legal Description | OFFSHORE ESTATES LOT 8 |
Interior Features
| Interior Amenities | Ceiling Fan(s),Walk-In Closet(s),Vaulted Ceiling(s),Soaking Tub,Pantry,Open Floorplan,Kitchen Island,High Ceilings,Entrance Foyer,Double Vanity |
|---|---|
| Total Fireplaces | 1 |
| Fireplace Features | Gas,Living Room |
| Fireplace Y/N | Yes |
| Above Grade Finished Area | 2614 |
| Half Baths | 1 |
| 3/4 Baths | 1 |
| Laundry Features | Main Level |
| Total Bedrooms | 5 |
| Room Type | Bedroom 2,Primary Bedroom,Living Room,Laundry,Kitchen,Dining Room,Bedroom 5,Bedroom 4,Bedroom 3 |
| Total Baths | 4 |
Exterior Features
| Parking Features | Attached,Oversized,Kitchen Level,Heated Garage,Garage Faces Front,Driveway,Garage Door Opener |
|---|---|
| Lot Features | Back Yard,Front Yard,Cul-De-Sac |
| Water Source | Public |
| Lot Size Acres | 0.2777 |
| Lot Size Source | Assessor |
| Waterfront Y/N | No |
Amenities
- Foreclosure
- Views
- Short Sale
- New Construction
- Adult 55+
- Lease To Own
- No HOA Fees
- Furnished
- Primary On Main
- Air Conditioning
- Seller Finance
- Green
- Fixer Upper
- Horse
- Golf
- Fireplace
- Deck
- Garage
- Basement
- Pool
Property vs Single Family Average in 46303
Price
Taxes
Year Built
Visits
 Midwest Real Estate Data (MRED) All information deemed reliable but not guaranteed. All properties are subject to prior sale, change or withdrawal. Neither listing broker(s) or information provider(s) shall be responsible for any typographical errors, misinformation, misprints and shall be held totally harmless. Listing(s) information is provided for consumer's personal, non-commercial use and may not be used for any purpose other than to identify prospective properties consumers may be interested in purchasing. The data relating to real estate for sale on this website comes in part from the Internet Data Exchange program of the Multiple Listing Service. Real estate listings held by brokerage firms other than Weichert, Realtors® - Homes by Presto may be marked with the Internet Data Exchange logo and detailed information about those properties will include the name of the listing broker(s) when required by the MLS. Copyright ©2026 All rights reserved.Based on information submitted to the MLS GRID as of September 14, 2026 4:38 PM UTC All data is obtained from various sources and may not have been verified by broker or MLS GRID. Supplied Open House Information is subject to change without notice.
Data is updated as of September 14, 2026 4:38 PM UTC
Midwest Real Estate Data (MRED) All information deemed reliable but not guaranteed. All properties are subject to prior sale, change or withdrawal. Neither listing broker(s) or information provider(s) shall be responsible for any typographical errors, misinformation, misprints and shall be held totally harmless. Listing(s) information is provided for consumer's personal, non-commercial use and may not be used for any purpose other than to identify prospective properties consumers may be interested in purchasing. The data relating to real estate for sale on this website comes in part from the Internet Data Exchange program of the Multiple Listing Service. Real estate listings held by brokerage firms other than Weichert, Realtors® - Homes by Presto may be marked with the Internet Data Exchange logo and detailed information about those properties will include the name of the listing broker(s) when required by the MLS. Copyright ©2026 All rights reserved.Based on information submitted to the MLS GRID as of September 14, 2026 4:38 PM UTC All data is obtained from various sources and may not have been verified by broker or MLS GRID. Supplied Open House Information is subject to change without notice.
Data is updated as of September 14, 2026 4:38 PM UTC
 The content relating to real estate for sale and/or lease on this Web site comes in part from
the Internet Data eXchange ("IDX") program of the Northwest Indiana REALTORS® Association Multiple Listing Service ("NIRA MLS"). and is communicated verbatim, without change, as filed by its members. This information is being provided for the consumers' personal, noncommercial use and may not be used for any other purpose other than to identify prospective properties consumers may be interested in purchasing
The content relating to real estate for sale and/or lease on this Web site comes in part from
the Internet Data eXchange ("IDX") program of the Northwest Indiana REALTORS® Association Multiple Listing Service ("NIRA MLS"). and is communicated verbatim, without change, as filed by its members. This information is being provided for the consumers' personal, noncommercial use and may not be used for any other purpose other than to identify prospective properties consumers may be interested in purchasing
