
Water Views - New Construction - Eco Friendly
Address
10344 Lakeview Drive, St. John, IN
Price
$ 499,900
Property Attributes
- MLS#842391
- TypeSingle Family
- Listing Status Active
- CountyLAKE
- CitySt. John
- AreaSt. John
- NeighborhoodThree Spgs Add
- Zip46373
- StyleHalf Duplex
- Year Built2026
- Taxes$ 14
- Price$ 499,900
- Bedrooms3
- Full Bathrooms2
- Half Bathrooms0
- Sqr Footage1750
- Lot Size0.2447 Acres
Data Source:
Northwest Indiana REALTOR® Association (NIRA)
Property Description
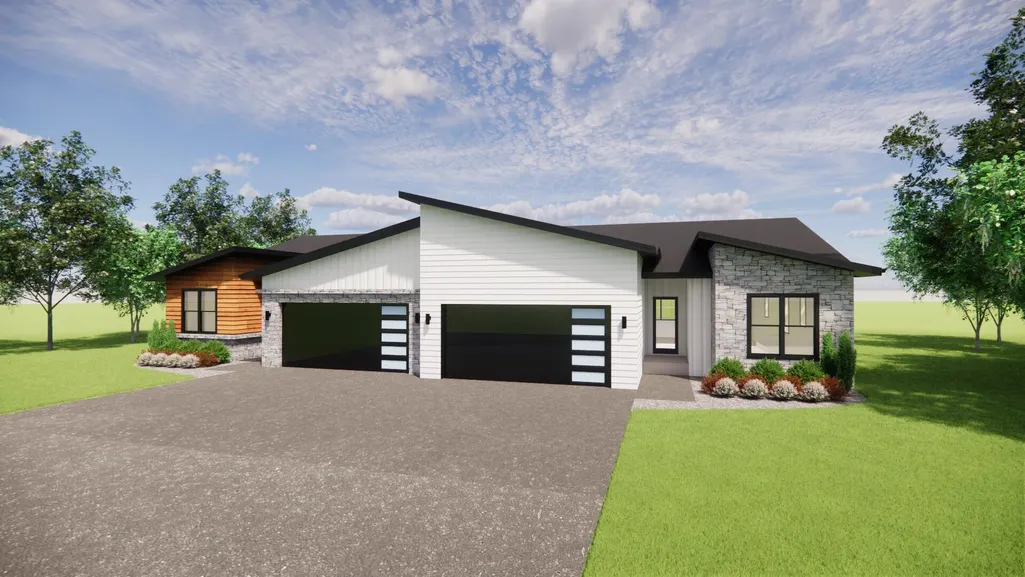
Modern Luxury Duplex with Premium Finishes Experience the perfect blend of style, comfort, and low-maintenance living in this beautifully crafted new construction duplex. Thoughtfully designed with an open-concept floor plan, this home offers a dramatic cathedral entry, soaring ceilings in the great room and kitchen, and quality finishes throughout. The gourmet kitchen features quartz countertops, soft-close cabinetry and drawers, an oversized sink, walk-in pantry, premium black hardware and plumbing fixtures, and opens seamlessly to the spacious great room with a stunning fireplace--ideal for entertaining or relaxing at home. Engineered hand-scraped hardwood flooring flows throughout the main living areas, complemented by ceramic tile bathrooms, elegant wainscoting in the dining room, and custom trim details including 51/4-inch baseboards and solid 2-panel doors. Outside, this attractive duplex boasts timeless curb appeal with a combination of stone, board and batten, and vinyl siding, Andersen 100 Series double-hung windows, lifetime architectural shingles, carriage-style garage doors with decorative hardware, a finished attached garage with opener, professional landscaping, and a spacious 14' x 14' lanai overlooking the oversized premium lot. Additional highlights include a full daylight basement with 9-foot foundation walls and bathroom rough-in, high-efficiency HVAC system, direct-vent water heater, convenient upper-level laundry. Built with quality craftsmanship, energy-efficient features, and modern farmhouse-inspired design, this exceptional duplex offers the perfect balance of luxury, convenience, and easy living. Don't miss your opportunity to own this stunning new construction home! Estimated completion date of 12/26.
| Price History | |
|---|---|
| 7/16/2026 | Listed $499,900 |
General Features
| Sewer | Public Sewer |
|---|---|
| Heating | Forced Air,Natural Gas |
| Utilities | Cable Available,Water Connected,Underground Utilities,Natural Gas Connected,Electricity Connected |
| Appliances | Dishwasher,Refrigerator,Microwave,Gas Water Heater,Gas Range |
| HOA Fee | 120 |
| Garage Spaces | 2.5 |
| Patio/Porch Features | Deck,Front Porch |
| Security Features | Carbon Monoxide Detector(s),Smoke Detector(s) |
| Year Built | 2026 |
| Electric | 200+ Amp Service |
| View | Lake,Water,Neighborhood |
| Township | Hanover |
| Levels | One |
| Property Subtype | Half Duplex |
| Tax Year | 2024 |
| County | Lake |
| New Construction | Yes |
| Property Type | Residential |
| HOA | Yes |
| Subdivision Name | Three Spgs Add |
| Garage Y/N | Yes |
| Total Rooms | 7 |
| Full Baths | 2 |
| Status | Active |
| Directions | South on 41,east on W 93rd Ave,Right on Hart St,Left on W 99th Ave,Right to Springlake Rd,Right on Lakeview Drive. |
| City | St. John |
| Association Name | Three Springs HOA |
| High School District | Hanover |
| Zoning Description | residential |
| Lot Size Square Feet | 10659 |
| Listing Terms | Cash,VA Loan,FHA,Conventional |
| Property Attached Y/N | Yes |
| Tax Annual Amount | 14 |
| Property Condition | Under Construction |
| Standard Status | Active |
| Tax Assessed Value | 700 |
| Legal Description | THREE SPRINGS ADD PHASE 3 BL.1 PT. OF LOT 23 (10344 LAKEVIEW DR) |
Interior Features
| Interior Amenities | Cathedral Ceiling(s),Recessed Lighting,Pantry,Open Floorplan,Kitchen Island,High Ceilings,Granite Counters,Entrance Foyer,Double Vanity,Ceiling Fan(s) |
|---|---|
| Total Fireplaces | 1 |
| Fireplace Features | Living Room |
| Window Features | Insulated Windows |
| Fireplace Y/N | Yes |
| Above Grade Finished Area | 1750 |
| Laundry Features | Laundry Room,Main Level |
| Total Bedrooms | 3 |
| Room Type | Bedroom 2,Primary Bedroom,Laundry,Kitchen,Family Room,Dining Room,Bedroom 3 |
| LivingAreaSource | Builder |
| Total Baths | 2 |
Exterior Features
| Exterior Amenities | Private Yard |
|---|---|
| Parking Features | Attached,Oversized,Garage Faces Front,Driveway,Concrete,Garage Door Opener |
| Lot Features | Back Yard,Private,Front Yard,Few Trees |
| Water Source | Public |
| Lot Size Acres | 0.2447 |
| Lot Size Source | Survey |
| Waterfront Y/N | No |
Amenities
- Foreclosure
- Views
- Short Sale
- New Construction
- Adult 55+
- Lease To Own
- No HOA Fees
- Furnished
- Primary On Main
- Air Conditioning
- Seller Finance
- Green
- Fixer Upper
- Horse
- Golf
- Fireplace
- Deck
- Garage
- Basement
- Pool
Property vs Single Family Average in 46373
Price
Year Built
Visits
In The Neighborhood
Water Views
St. John
$ 514,900
- Type
- Single Family
Listed by Thomas Cummings of Keller Williams Preferred Real
 Midwest Real Estate Data (MRED) All information deemed reliable but not guaranteed. All properties are subject to prior sale, change or withdrawal. Neither listing broker(s) or information provider(s) shall be responsible for any typographical errors, misinformation, misprints and shall be held totally harmless. Listing(s) information is provided for consumer's personal, non-commercial use and may not be used for any purpose other than to identify prospective properties consumers may be interested in purchasing. The data relating to real estate for sale on this website comes in part from the Internet Data Exchange program of the Multiple Listing Service. Real estate listings held by brokerage firms other than Weichert, Realtors® - Homes by Presto may be marked with the Internet Data Exchange logo and detailed information about those properties will include the name of the listing broker(s) when required by the MLS. Copyright ©2026 All rights reserved.Based on information submitted to the MLS GRID as of September 18, 2026 2:43 AM UTC All data is obtained from various sources and may not have been verified by broker or MLS GRID. Supplied Open House Information is subject to change without notice.
Data is updated as of September 18, 2026 2:43 AM UTC
Midwest Real Estate Data (MRED) All information deemed reliable but not guaranteed. All properties are subject to prior sale, change or withdrawal. Neither listing broker(s) or information provider(s) shall be responsible for any typographical errors, misinformation, misprints and shall be held totally harmless. Listing(s) information is provided for consumer's personal, non-commercial use and may not be used for any purpose other than to identify prospective properties consumers may be interested in purchasing. The data relating to real estate for sale on this website comes in part from the Internet Data Exchange program of the Multiple Listing Service. Real estate listings held by brokerage firms other than Weichert, Realtors® - Homes by Presto may be marked with the Internet Data Exchange logo and detailed information about those properties will include the name of the listing broker(s) when required by the MLS. Copyright ©2026 All rights reserved.Based on information submitted to the MLS GRID as of September 18, 2026 2:43 AM UTC All data is obtained from various sources and may not have been verified by broker or MLS GRID. Supplied Open House Information is subject to change without notice.
Data is updated as of September 18, 2026 2:43 AM UTC
 The content relating to real estate for sale and/or lease on this Web site comes in part from
the Internet Data eXchange ("IDX") program of the Northwest Indiana REALTORS® Association Multiple Listing Service ("NIRA MLS"). and is communicated verbatim, without change, as filed by its members. This information is being provided for the consumers' personal, noncommercial use and may not be used for any other purpose other than to identify prospective properties consumers may be interested in purchasing
The content relating to real estate for sale and/or lease on this Web site comes in part from
the Internet Data eXchange ("IDX") program of the Northwest Indiana REALTORS® Association Multiple Listing Service ("NIRA MLS"). and is communicated verbatim, without change, as filed by its members. This information is being provided for the consumers' personal, noncommercial use and may not be used for any other purpose other than to identify prospective properties consumers may be interested in purchasing
