
Address
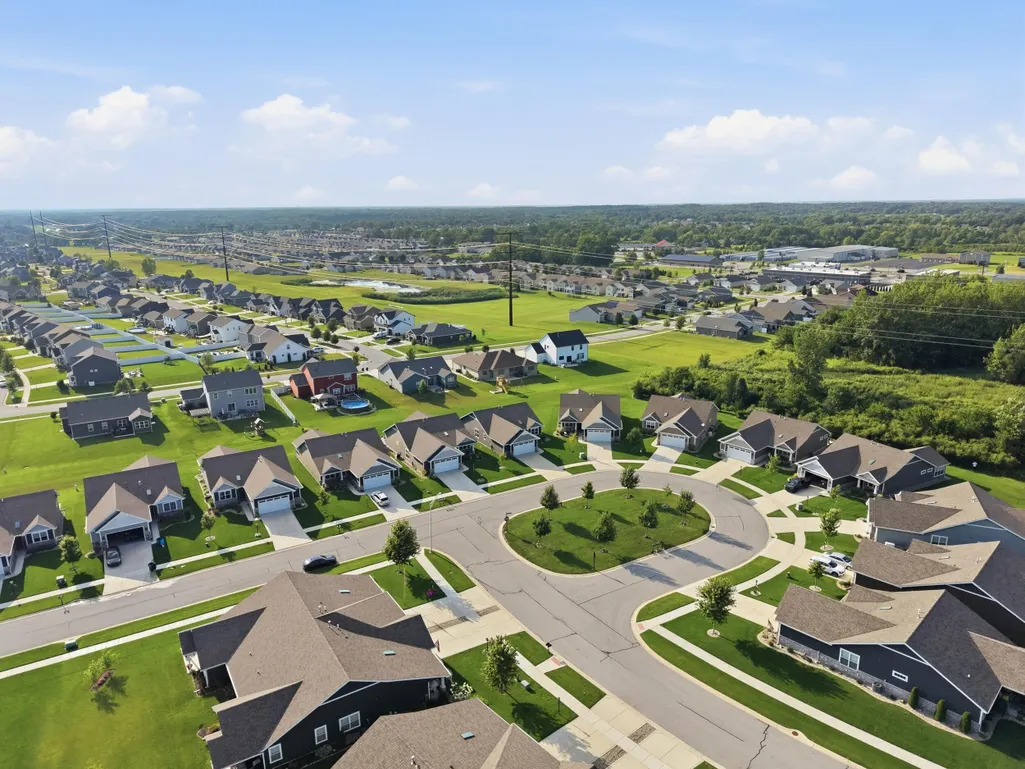
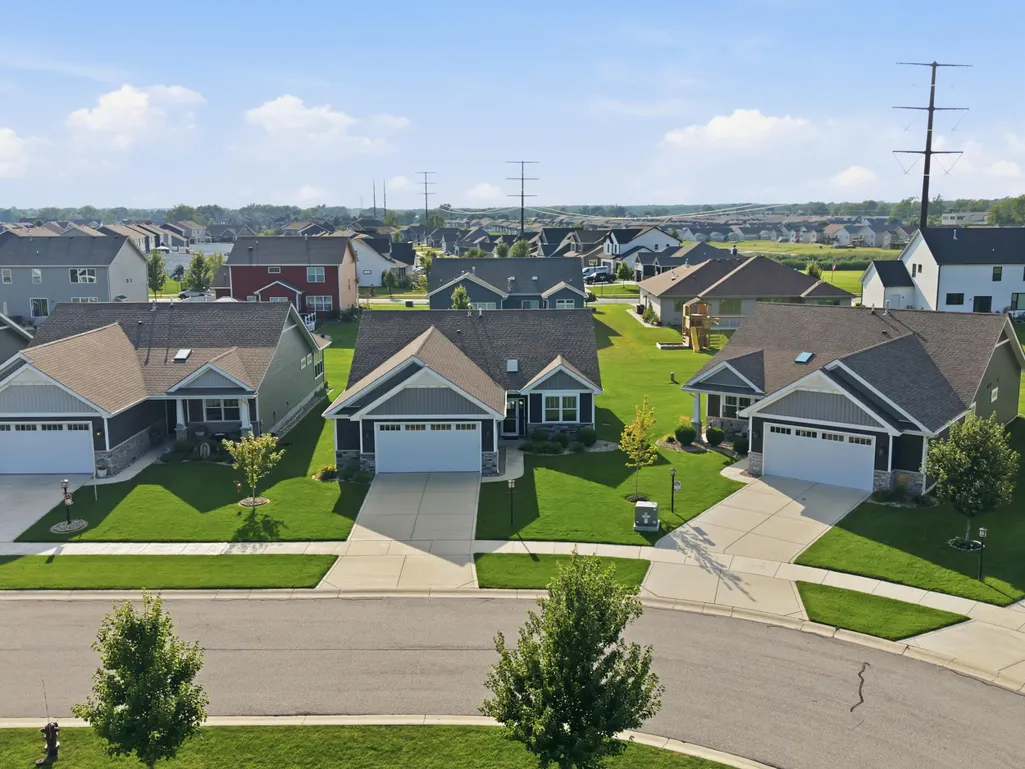
10318 Garnet Way, Dyer, IN
Price
$ 449,900
Property Attributes
- MLS#843637
- TypeSingle Family
- Listing Status Active
- CountyLAKE
- CityDyer
- AreaDyer
- NeighborhoodGreystone
- Zip46311
- StyleSingle Family Residence
- Year Built2020
- Taxes$ 3200
- Price$ 449,900
- Bedrooms3
- Full Bathrooms2
- Half Bathrooms0
- Sqr Footage1885
- Lot Size0.19 Acres
Data Source:
Northwest Indiana REALTOR® Association (NIRA)
Property Description
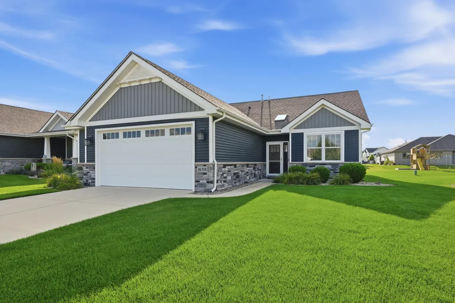
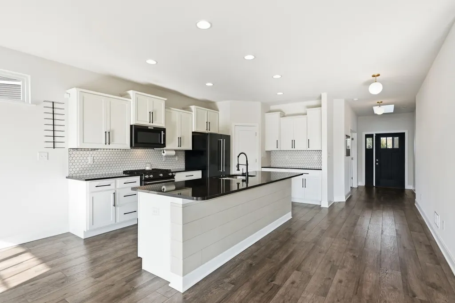
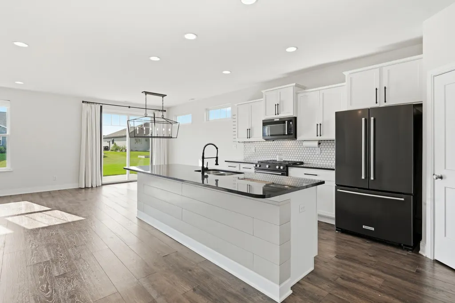
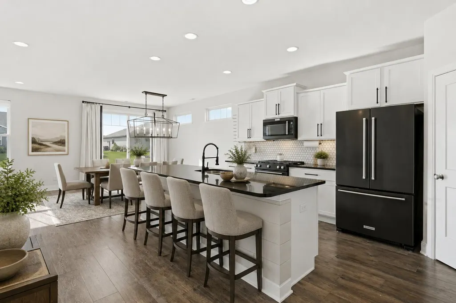
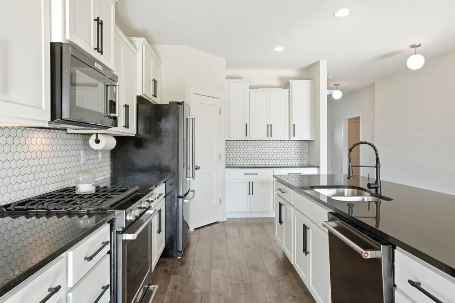
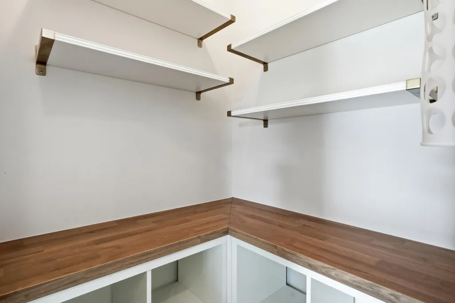
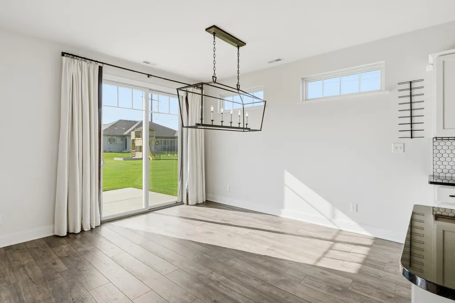
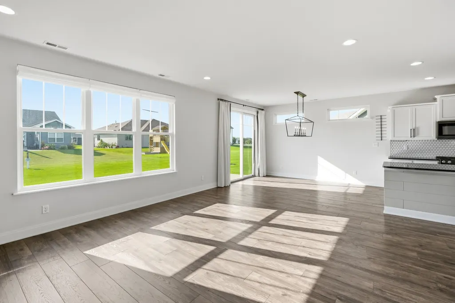
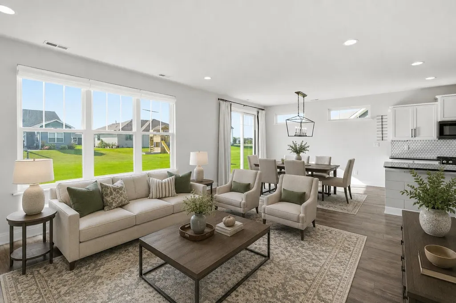
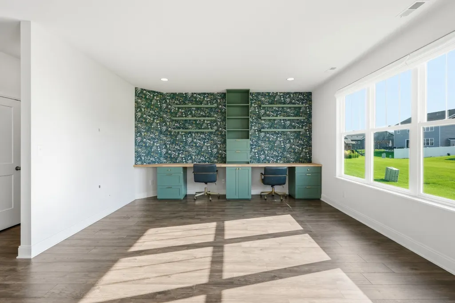
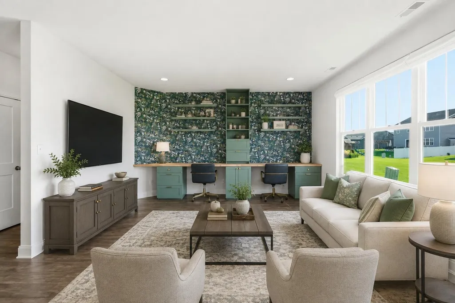
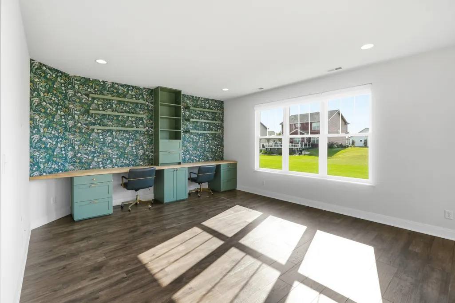
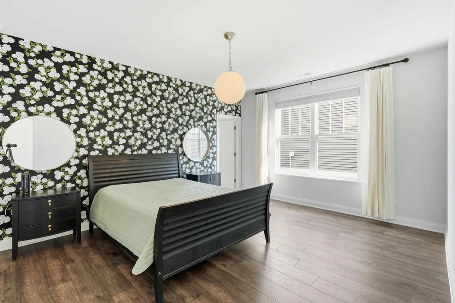
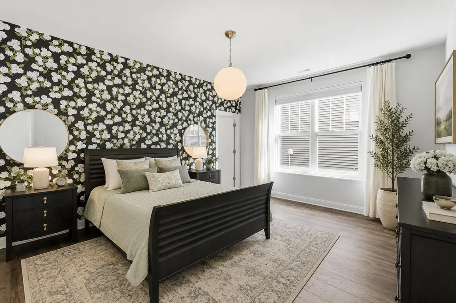
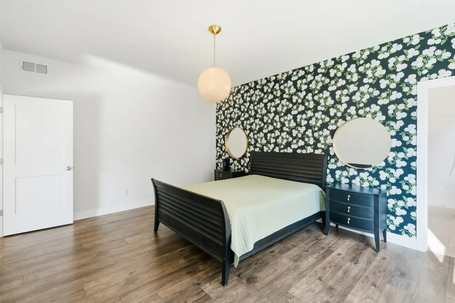
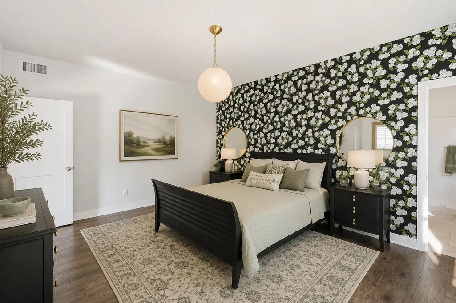
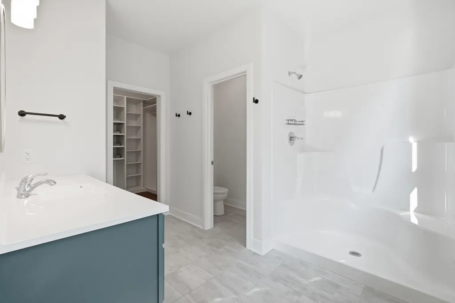
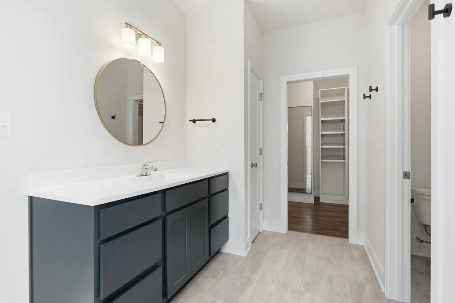
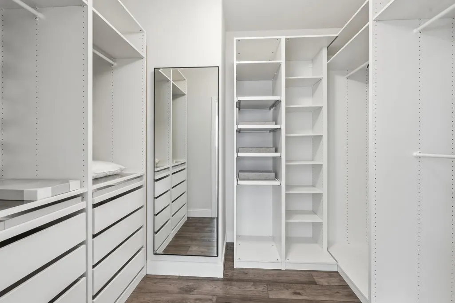
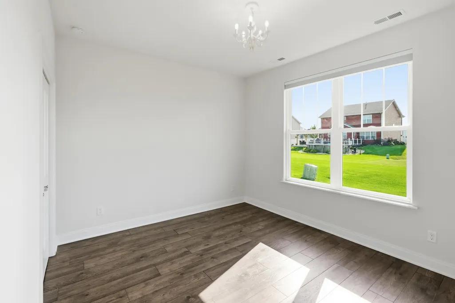
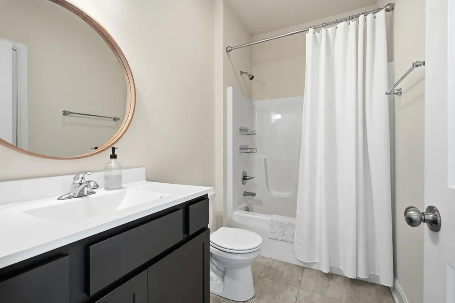
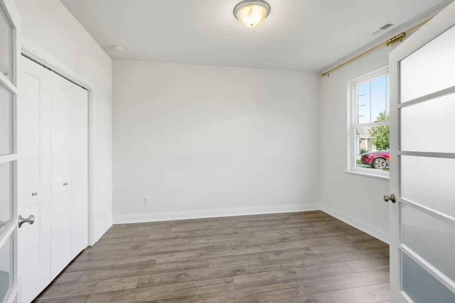
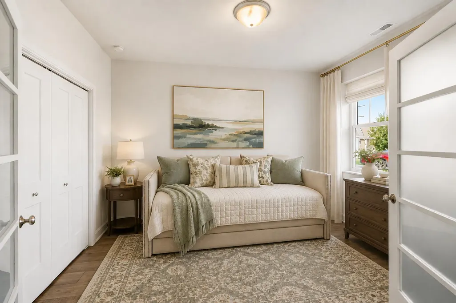
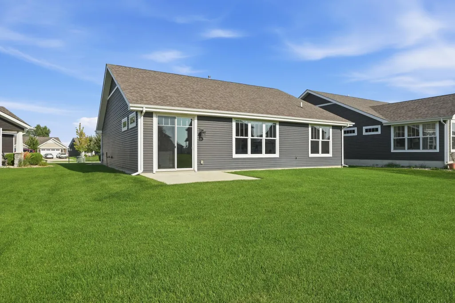
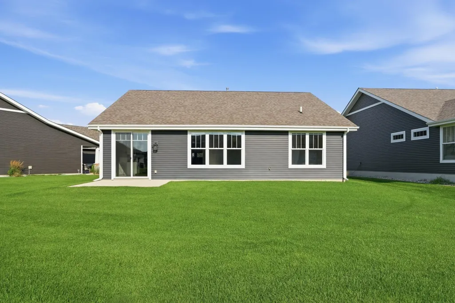
Low-maintenance living meets modern style in one of Dyer's most convenient locations! This almost-new ranch home offers the ease of single-level living with a thoughtfully designed open-concept floor plan. Luxury vinyl plank flooring flows throughout the home, creating a seamless, durable, and contemporary look with no carpet to maintain. The spacious kitchen overlooks the dining area and great room, making it easy to stay connected whether you're preparing meals or hosting friends. Generous cabinetry, abundant granite counter space, and excellent storage make this kitchen as functional as it is inviting. The primary suite provides a comfortable retreat with a spacious custom built closet & 3/4 bathroom, while additional 2 bedrooms offer flexibility for guests, a home office, or hobbies. Storage is a standout feature throughout the home with oversized closets designed to keep everything organized. Step outside to the backyard concrete patio, the 2.5-car garage provides room for vehicles, bicycles, lawn equipment, or additional storage space. Located just minutes from the Indiana/Illinois border, this home offers an exceptional combination of convenience and lifestyle. Enjoy quick access to major highways, making commuting into Illinois simple, while being just moments from the exciting growth along Calumet Avenue. New restaurants, shopping, everyday conveniences, fitness centers, and additional commercial development continue to enhance this highly desirable location.
| Middle School | High School |
|---|---|
| Hanover Central Middle School | Hanover Central High School |
| Price History | |
|---|---|
| 8/8/2026 | Listed $449,900 |
General Features
| Sewer | Public Sewer |
|---|---|
| Heating | Forced Air,Natural Gas |
| Utilities | Cable Available,Water Connected,Underground Utilities,Sewer Connected,Natural Gas Connected,Electricity Connected |
| Appliances | Dryer,Water Softener Owned,Washer,Refrigerator,Microwave,Gas Water Heater,Gas Range,Dishwasher |
| HOA Fee | 894 |
| Garage Spaces | 2.5 |
| Patio/Porch Features | Patio |
| Pool Features | None |
| Security Features | Smoke Detector(s) |
| Year Built | 2020 |
| Electric | 200+ Amp Service |
| View | Neighborhood |
| Township | Hanover |
| Levels | One |
| Property Subtype | Single Family Residence |
| Tax Year | 2025 |
| Accessibility | Accessible Bedroom |
| County | Lake |
| New Construction | No |
| Property Type | Residential |
| HOA | Yes |
| Subdivision Name | Greystone |
| Garage Y/N | Yes |
| Total Rooms | 8 |
| Full Baths | 1 |
| Status | Active |
| Directions | Rt. 231 to Calumet Avenue North,West on Greystone Drive,North on Garnet Way,Destination on the west side of the street. |
| High School | Hanover Central High School |
| City | Dyer |
| Association Name | 1st American Property Management |
| High School District | Hanover |
| Zoning Description | residential |
| Lot Size Square Feet | 8276.4 |
| Listing Terms | Cash,VA Loan,FHA,Conventional |
| Property Attached Y/N | No |
| Tax Annual Amount | 3200 |
| Middle/Junior High School | Hanover Central Middle School |
| Standard Status | Active |
| Legal Description | GREYSTONE OF ST JOHN UNIT 2 BL.4 LOT 206 |
Interior Features
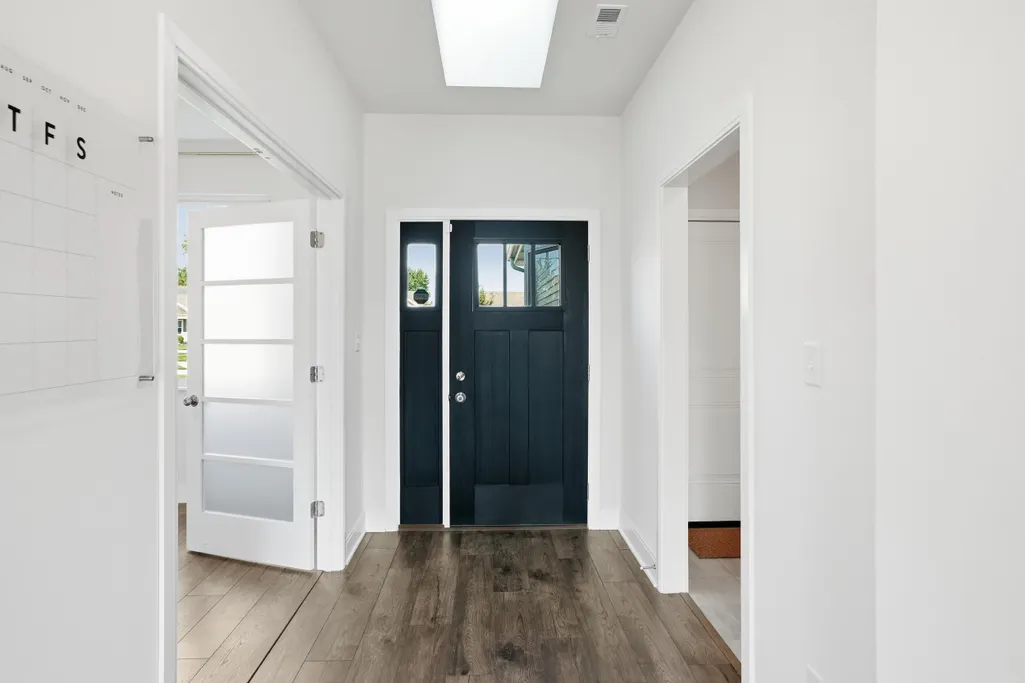
| Interior Amenities | Entrance Foyer,Walk-In Closet(s),Recessed Lighting,Pantry,Open Floorplan,Kitchen Island,Granite Counters |
|---|---|
| Fireplace Y/N | No |
| Above Grade Finished Area | 1885 |
| 3/4 Baths | 1 |
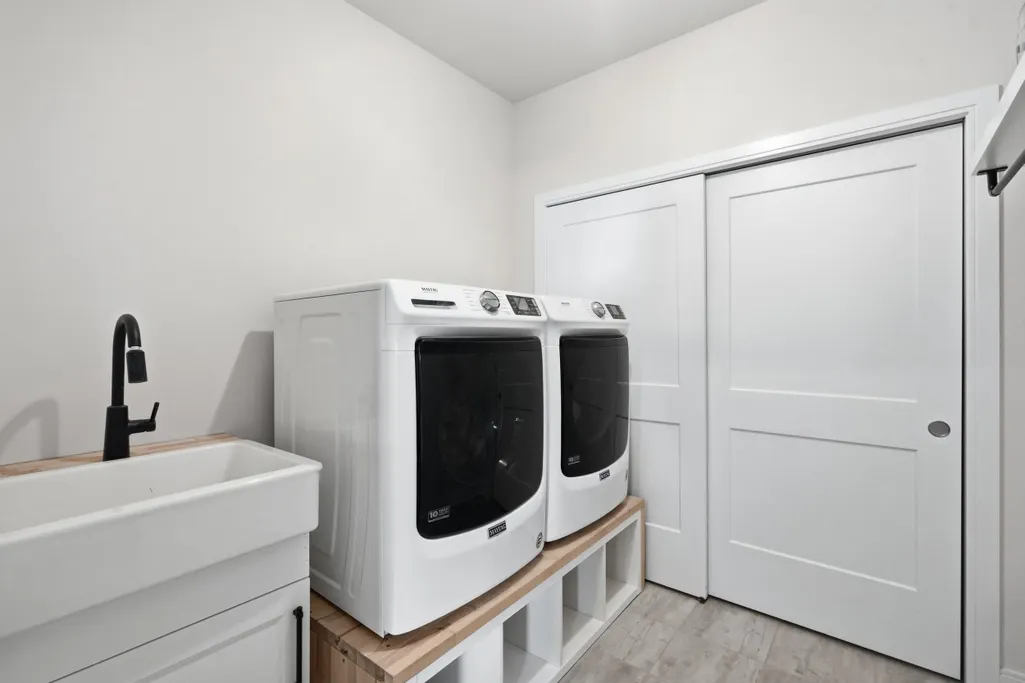
| Laundry Features | Gas Dryer Hookup,Washer Hookup,Main Level,Laundry Room |
| Total Bedrooms | 3 |
| Room Type | Bedroom 2,Other Room,Primary Bedroom,Living Room,Laundry,Kitchen,Dining Room,Bedroom 3 |
| LivingAreaSource | Assessor |
| Total Baths | 2 |
Exterior Features
| Parking Features | Attached,Garage Faces Front,Driveway,Garage Door Opener |
|---|---|
| Lot Features | Back Yard,Landscaped,Front Yard,Cul-De-Sac |
| Water Source | Public |
| Lot Size Acres | 0.19 |
| Lot Size Source | Assessor |
| Waterfront Y/N | No |
Amenities
- Foreclosure
- Views
- Short Sale
- New Construction
- Adult 55+
- Lease To Own
- No HOA Fees
- Furnished
- Primary On Main
- Air Conditioning
- Seller Finance
- Green
- Fixer Upper
- Horse
- Golf
- Fireplace
- Deck
- Garage
- Basement
- Pool
Property vs Single Family Average in 46311
Price
Taxes
Year Built
Visits
 Midwest Real Estate Data (MRED) All information deemed reliable but not guaranteed. All properties are subject to prior sale, change or withdrawal. Neither listing broker(s) or information provider(s) shall be responsible for any typographical errors, misinformation, misprints and shall be held totally harmless. Listing(s) information is provided for consumer's personal, non-commercial use and may not be used for any purpose other than to identify prospective properties consumers may be interested in purchasing. The data relating to real estate for sale on this website comes in part from the Internet Data Exchange program of the Multiple Listing Service. Real estate listings held by brokerage firms other than Weichert, Realtors® - Homes by Presto may be marked with the Internet Data Exchange logo and detailed information about those properties will include the name of the listing broker(s) when required by the MLS. Copyright ©2026 All rights reserved.Based on information submitted to the MLS GRID as of September 14, 2026 4:38 PM UTC All data is obtained from various sources and may not have been verified by broker or MLS GRID. Supplied Open House Information is subject to change without notice.
Data is updated as of September 14, 2026 4:38 PM UTC
Midwest Real Estate Data (MRED) All information deemed reliable but not guaranteed. All properties are subject to prior sale, change or withdrawal. Neither listing broker(s) or information provider(s) shall be responsible for any typographical errors, misinformation, misprints and shall be held totally harmless. Listing(s) information is provided for consumer's personal, non-commercial use and may not be used for any purpose other than to identify prospective properties consumers may be interested in purchasing. The data relating to real estate for sale on this website comes in part from the Internet Data Exchange program of the Multiple Listing Service. Real estate listings held by brokerage firms other than Weichert, Realtors® - Homes by Presto may be marked with the Internet Data Exchange logo and detailed information about those properties will include the name of the listing broker(s) when required by the MLS. Copyright ©2026 All rights reserved.Based on information submitted to the MLS GRID as of September 14, 2026 4:38 PM UTC All data is obtained from various sources and may not have been verified by broker or MLS GRID. Supplied Open House Information is subject to change without notice.
Data is updated as of September 14, 2026 4:38 PM UTC
 The content relating to real estate for sale and/or lease on this Web site comes in part from
the Internet Data eXchange ("IDX") program of the Northwest Indiana REALTORS® Association Multiple Listing Service ("NIRA MLS"). and is communicated verbatim, without change, as filed by its members. This information is being provided for the consumers' personal, noncommercial use and may not be used for any other purpose other than to identify prospective properties consumers may be interested in purchasing
The content relating to real estate for sale and/or lease on this Web site comes in part from
the Internet Data eXchange ("IDX") program of the Northwest Indiana REALTORS® Association Multiple Listing Service ("NIRA MLS"). and is communicated verbatim, without change, as filed by its members. This information is being provided for the consumers' personal, noncommercial use and may not be used for any other purpose other than to identify prospective properties consumers may be interested in purchasing
