
Price Reduction - Views
Address
505 Brittany Lane, Dyer, IN
Price
$ 799,900
Property Attributes
- MLS#843736
- TypeSingle Family
- Listing Status Active
- CountyLAKE
- CityDyer
- AreaDyer
- NeighborhoodBrighton Woods Add
- Zip46311
- StyleSingle Family Residence
- Year Built2004
- Taxes$ 9830
- Price$ 799,900
- Bedrooms3
- Full Bathrooms2
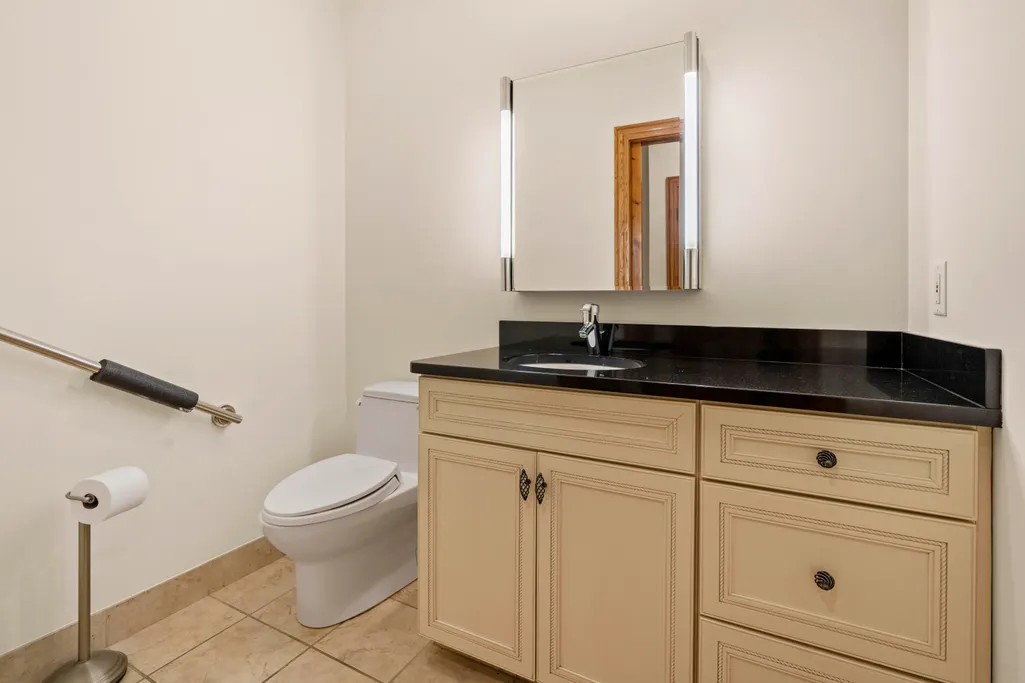
- Half Bathrooms1
- Sqr Footage6691
- Lot Size0.93 Acres
Data Source:
Northwest Indiana REALTOR® Association (NIRA)
Property Description
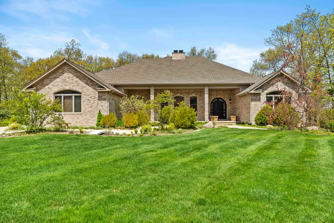
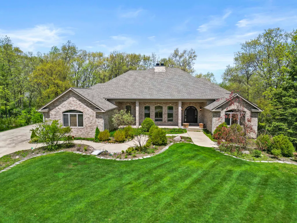
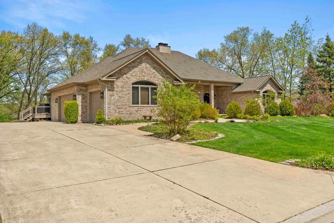
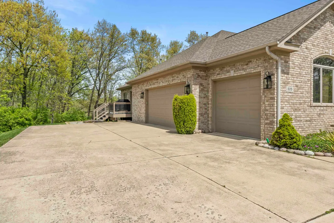
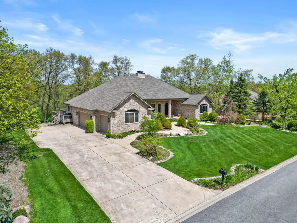
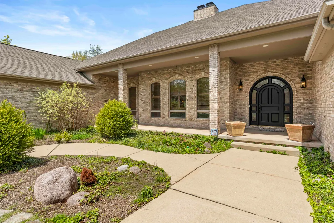
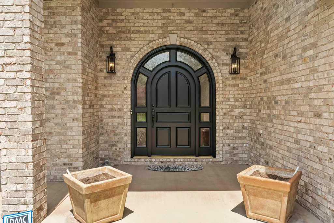
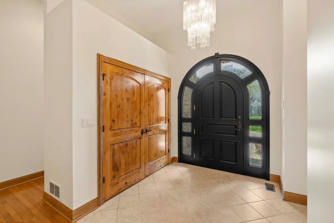
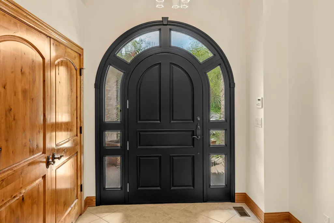
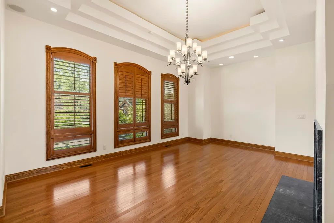
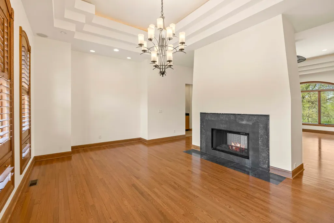
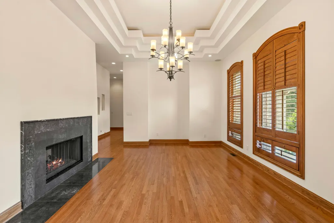
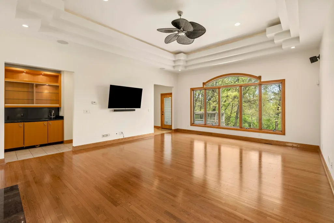
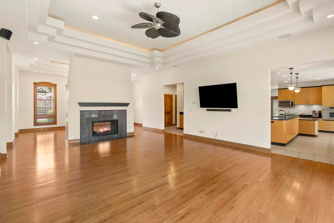
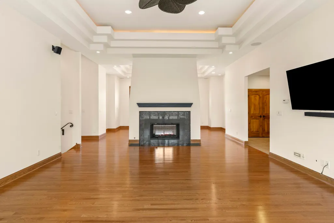
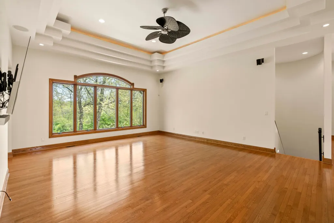
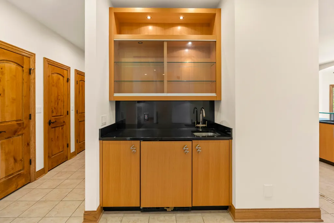
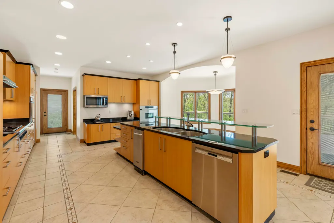
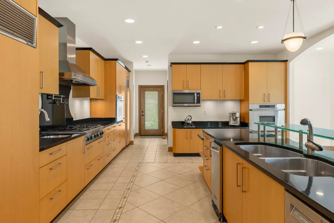
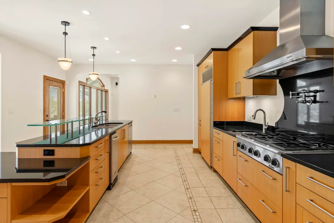
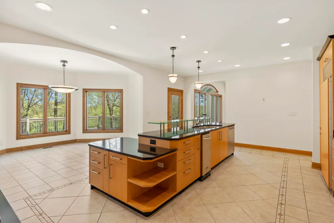
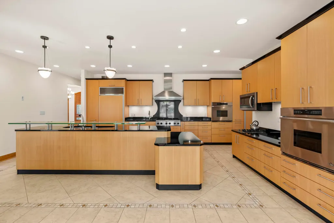
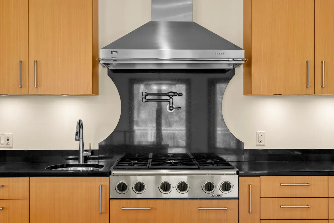
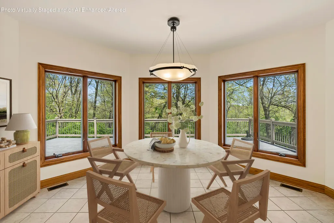
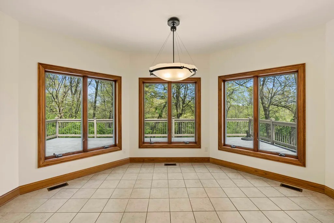
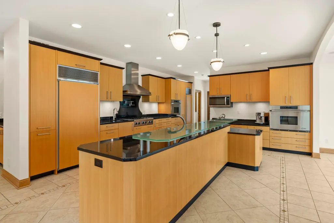
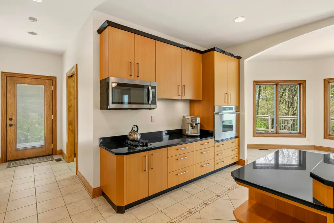
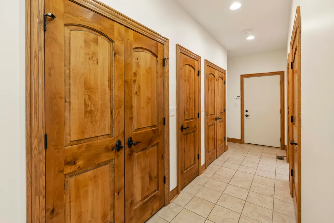
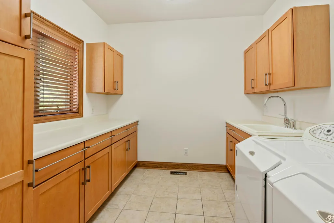
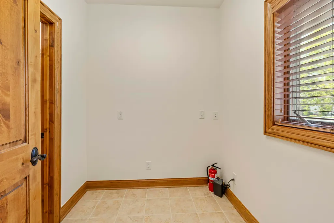
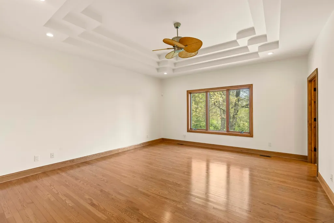
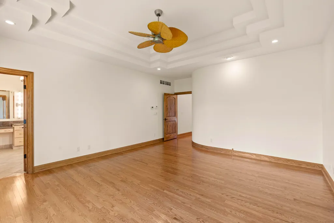
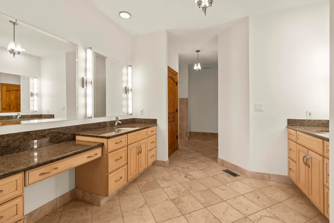
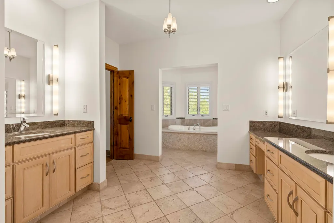
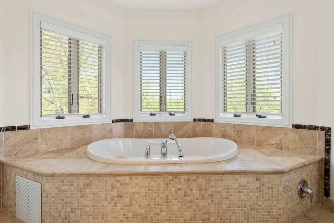
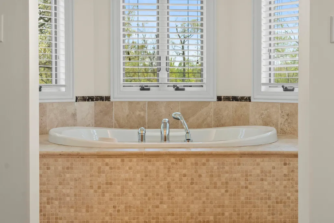
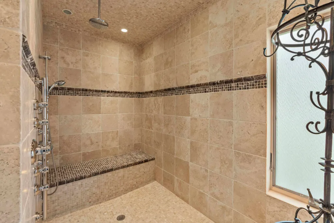
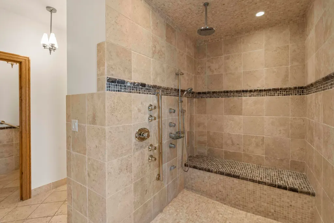
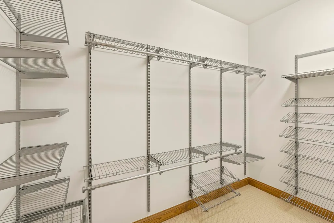
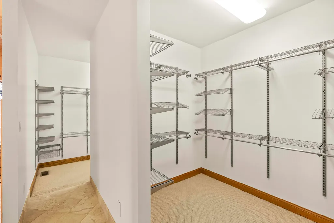
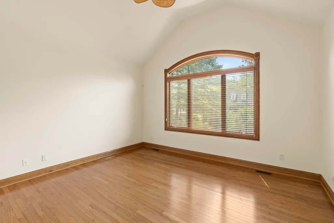
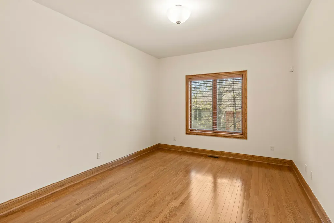
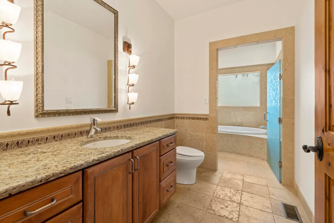
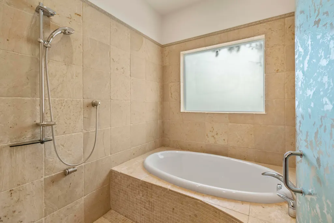
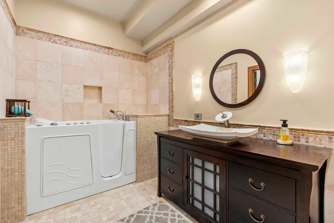
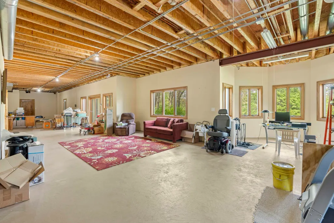
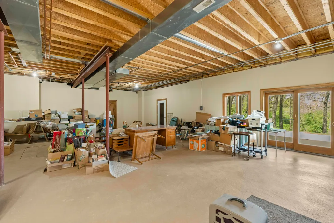
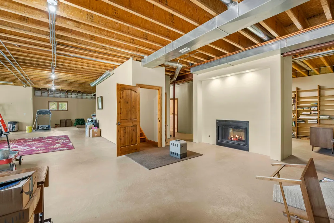
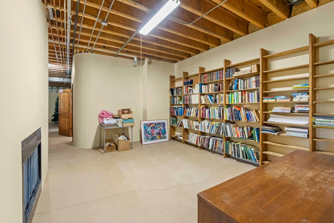
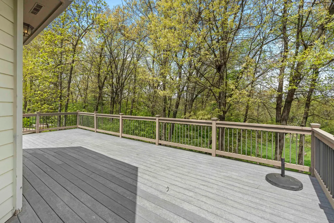
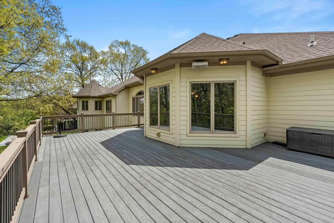
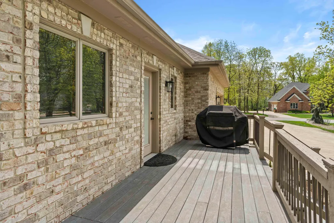
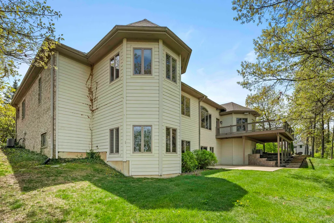
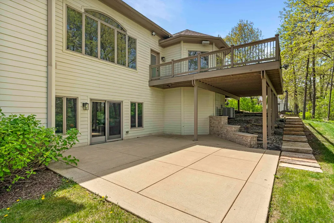
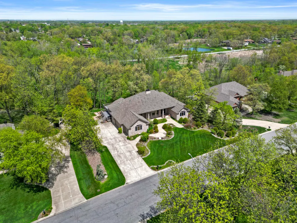
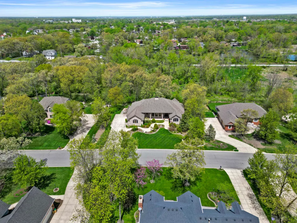
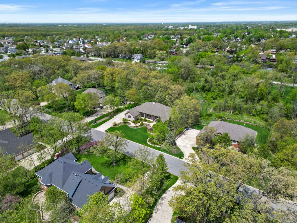
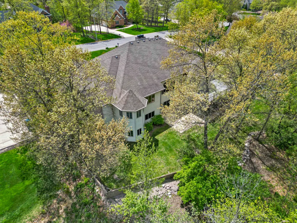
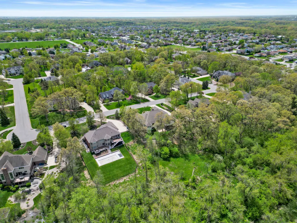
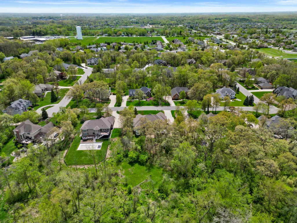
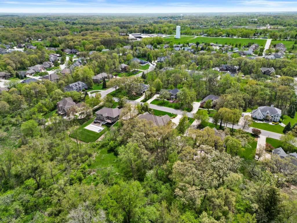
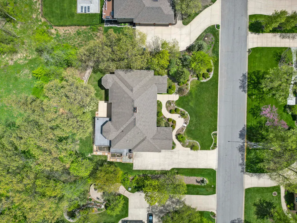
This stunning custom built RANCH is nestled on WOODED ACRE lot! Offering an exceptional blend of comfort, architectural l style and elegance! 3 bedrooms and 3.5 bathrooms spanning 3,690 square feet of finished living space, plus an ADDITIONAL 3,000 partially finished square feet in the WALK OUT BASEMENT featuring 2nd FIREPLACE, WINE ROOM,RADIANT HEAT FLOORING, ACCESS TO ADD ELEVATOR & WALK IN TUB/SHOWER! Decorative soaring ceilings and beautiful hardwood floors enhance the elegance of the home. The sprawling formal dining room is perfect for entertaining guests. Enjoy a large eat-in kitchen featuring ample cabinets, a walk-in pantry, and a breakfast bar that seamlessly connects to the great room. The great room, complete with a fireplace and large windows, provides breathtaking views of the wooded surroundings.The main level master suite boasts a spa-like walk-in shower, offering a serene retreat. A huge walk in closet with new hardwood flooring. Two additional spacious bedrooms share a full bathroom, while a large finished laundry room adds convenience. A covered front porch with an exquisite front door welcomes you home. The back of the house features a durable Trex deck and a huge patio, ideal for outdoor entertaining and enjoying nature. The landscaped yard, complete with professionally designed stone steps, complements the natural beauty of the wooded lot. Two cozy fireplaces provide warmth and ambiance throughout the home. Full yard sprinkler system makes keeping this amazing property gorgeous! Located in a sought-after neighborhood, this home is conveniently close to major highways while still enjoying a peaceful, wooded setting. This property is not just a house; it's a lifestyle waiting to be embraced!
| High School |
|---|
| Lake Central High School |
| Price History | |
|---|---|
| 8/11/2026 | Listed $880,000 |
| 8/25/2026 | 1$874,900 |
| 8/27/2026 | 1$874,889 |
| 8/31/2026 | 2$858,000 |
| 9/5/2026 | 7$799,900 |
General Features
| Sewer | Public Sewer |
|---|---|
| Heating | Forced Air,Natural Gas,Hot Water |
| Appliances | Built-In Gas Range,Washer,Stainless Steel Appliance(s),Range Hood,Refrigerator,Other,Microwave,Gas Water Heater,Freezer,Dishwasher,Disposal,Dryer |
| HOA Fee | 400 |
| Garage Spaces | 3.5 |
| Patio/Porch Features | Deck,Rear Porch,Patio,Front Porch |
| Security Features | Smoke Detector(s),Security System |
| Year Built | 2004 |
| Electric | 200+ Amp Service |
| View | Neighborhood,Trees/Woods |
| Township | St. John |
| Levels | One |
| Property Subtype | Single Family Residence |
| Tax Year | 2025 |
| Accessibility | Accessible Bedroom,Accessible Full Bath,Accessible Doors |
| County | Lake |
| New Construction | No |
| Property Type | Residential |
| HOA | Yes |
| Subdivision Name | Brighton Woods Add |
| Garage Y/N | Yes |
| Total Rooms | 10 |
| Full Baths | 2 |
| Status | Active |
| Directions | From Hart Street,go East onto Brighton Lane,left onto Brampton Lane. Bramptom curves right into Brittany Lane and home is on the left side of the street. |
| High School | Lake Central High School |
| City | Dyer |
| Association Name | Brighton Woods Homeowners |
| High School District | Lake Central |
| Lot Size Square Feet | 40511 |
| Listing Terms | Cash,Conventional |
| Property Attached Y/N | No |
| Tax Annual Amount | 9830 |
| Standard Status | Active |
| Tax Assessed Value | 785700 |
| Legal Description | BRIGHTON WOODS LOT 7 |
Interior Features
| Interior Amenities | Ceiling Fan(s),Walk-In Closet(s),Wet Bar,Tray Ceiling(s),Soaking Tub,Pantry,Open Floorplan,Kitchen Island,His and Hers Closets,High Ceilings,Granite Counters,Eat-in Kitchen,Entrance Foyer,Double Vani |
|---|---|
| Total Fireplaces | 2 |
| Fireplace Features | Basement,Great Room |
| Fireplace Y/N | Yes |
| Above Grade Finished Area | 3691 |
| Half Baths | 1 |
| Laundry Features | Main Level,Sink |
| Total Bedrooms | 3 |
| Room Type | Bedroom 2,Other Room,Primary Bedroom,Laundry,Kitchen,Great Room,Dining Room,Bedroom 3 |
| LivingAreaSource | Assessor |
| Total Baths | 3 |
Exterior Features
| Exterior Amenities | Private Yard |
|---|---|
| Parking Features | Attached,Garage Faces Side,Driveway,Garage Door Opener |
| Lot Features | Back Yard,Sprinklers In Rear,Sprinklers In Front,Private,Landscaped |
| Water Source | Public |
| Lot Size Acres | 0.93 |
| Lot Size Source | Assessor |
| Waterfront Y/N | No |
Amenities
- Foreclosure
- Views
- Short Sale
- New Construction
- Adult 55+
- Lease To Own
- No HOA Fees
- Furnished
- Primary On Main
- Air Conditioning
- Seller Finance
- Green
- Fixer Upper
- Horse
- Golf
- Fireplace
- Deck
- Garage
- Basement
- Pool
Property vs Single Family Average in 46311
Price
Taxes
Year Built
Visits
 Midwest Real Estate Data (MRED) All information deemed reliable but not guaranteed. All properties are subject to prior sale, change or withdrawal. Neither listing broker(s) or information provider(s) shall be responsible for any typographical errors, misinformation, misprints and shall be held totally harmless. Listing(s) information is provided for consumer's personal, non-commercial use and may not be used for any purpose other than to identify prospective properties consumers may be interested in purchasing. The data relating to real estate for sale on this website comes in part from the Internet Data Exchange program of the Multiple Listing Service. Real estate listings held by brokerage firms other than Weichert, Realtors® - Homes by Presto may be marked with the Internet Data Exchange logo and detailed information about those properties will include the name of the listing broker(s) when required by the MLS. Copyright ©2026 All rights reserved.Based on information submitted to the MLS GRID as of September 15, 2026 5:59 PM UTC All data is obtained from various sources and may not have been verified by broker or MLS GRID. Supplied Open House Information is subject to change without notice.
Data is updated as of September 15, 2026 5:59 PM UTC
Midwest Real Estate Data (MRED) All information deemed reliable but not guaranteed. All properties are subject to prior sale, change or withdrawal. Neither listing broker(s) or information provider(s) shall be responsible for any typographical errors, misinformation, misprints and shall be held totally harmless. Listing(s) information is provided for consumer's personal, non-commercial use and may not be used for any purpose other than to identify prospective properties consumers may be interested in purchasing. The data relating to real estate for sale on this website comes in part from the Internet Data Exchange program of the Multiple Listing Service. Real estate listings held by brokerage firms other than Weichert, Realtors® - Homes by Presto may be marked with the Internet Data Exchange logo and detailed information about those properties will include the name of the listing broker(s) when required by the MLS. Copyright ©2026 All rights reserved.Based on information submitted to the MLS GRID as of September 15, 2026 5:59 PM UTC All data is obtained from various sources and may not have been verified by broker or MLS GRID. Supplied Open House Information is subject to change without notice.
Data is updated as of September 15, 2026 5:59 PM UTC
 The content relating to real estate for sale and/or lease on this Web site comes in part from
the Internet Data eXchange ("IDX") program of the Northwest Indiana REALTORS® Association Multiple Listing Service ("NIRA MLS"). and is communicated verbatim, without change, as filed by its members. This information is being provided for the consumers' personal, noncommercial use and may not be used for any other purpose other than to identify prospective properties consumers may be interested in purchasing
The content relating to real estate for sale and/or lease on this Web site comes in part from
the Internet Data eXchange ("IDX") program of the Northwest Indiana REALTORS® Association Multiple Listing Service ("NIRA MLS"). and is communicated verbatim, without change, as filed by its members. This information is being provided for the consumers' personal, noncommercial use and may not be used for any other purpose other than to identify prospective properties consumers may be interested in purchasing
